Richocean Is China’s Trusted Supplier Of
Windows And Doors Manufacturer
For international developers and architects evaluating curtain wall manufacturers in China, the most meaningful due diligence evidence is not a factory tour or a brochure—it is a verifiable project portfolio. A manufacturer that has successfully delivered complex, large-scale facade systems under real-world construction constraints has proven capabilities that no certification document alone can demonstrate. This ranking presents the top ten Chinese curtain wall manufacturers evaluated exclusively through their demonstrated project track records, with each entry anchored by completed commercial, institutional, or residential developments that establish credible performance benchmarks.
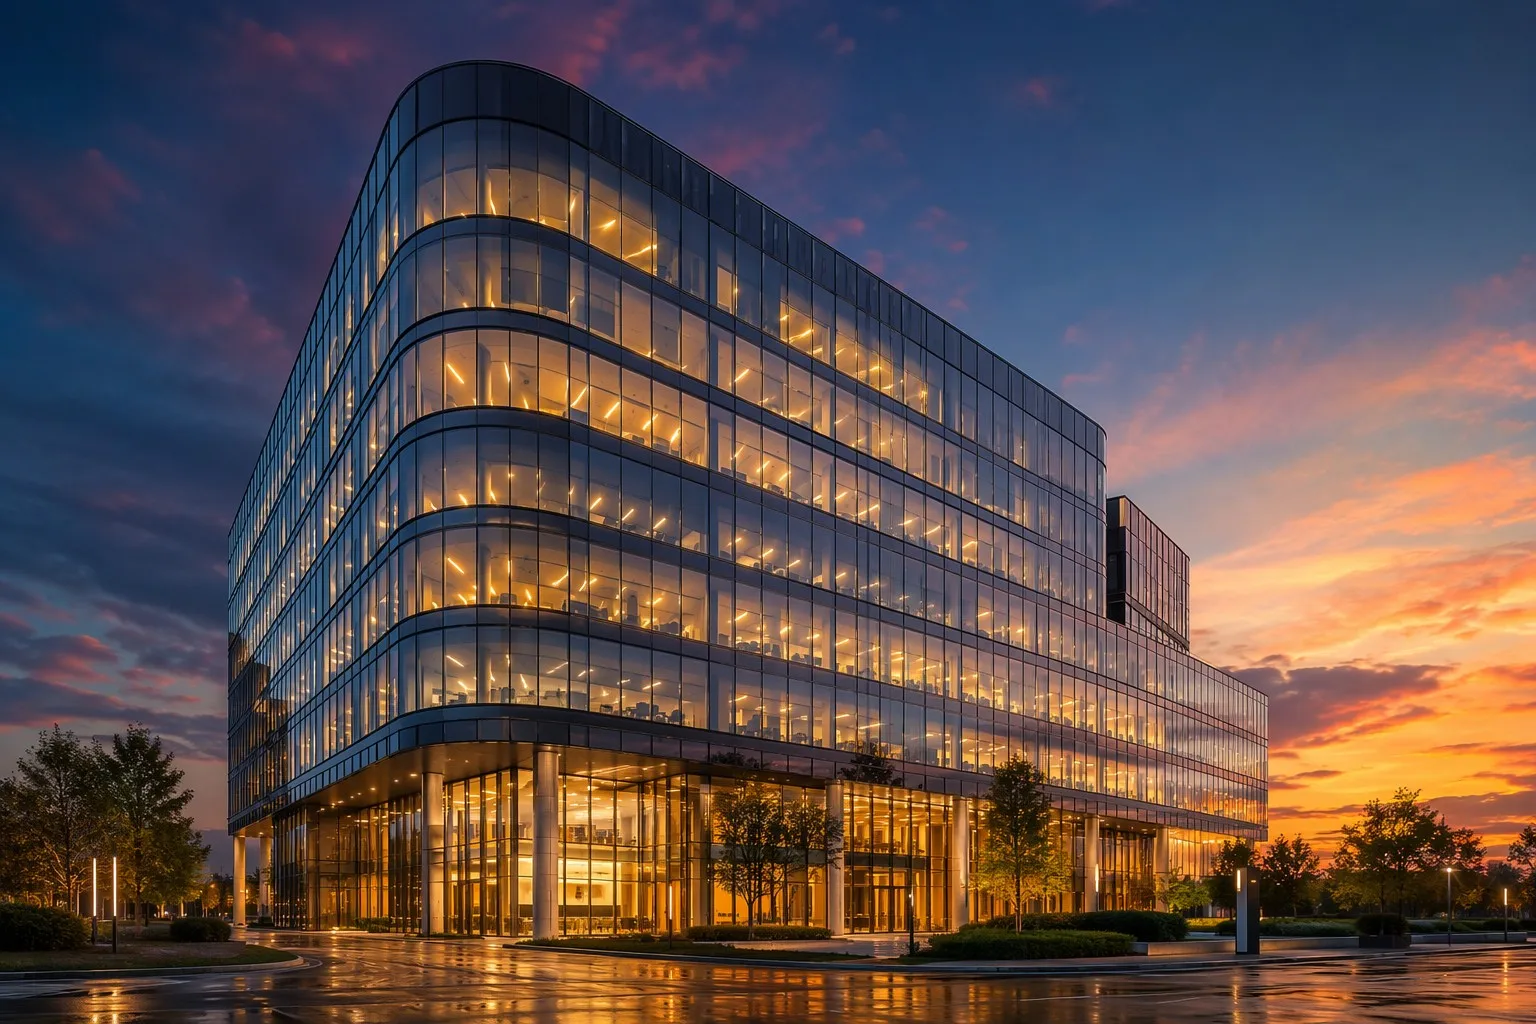
Rogenilan Windows Doors has distinguished itself through a focused portfolio of mid-to-high-rise curtain wall projects across Australia, the Middle East, and Southeast Asia. A landmark reference is the 18-story Gateway Commercial Tower in Brisbane, Australia—completed in 2025 with 5,200 square meters of unitized stick-system aluminum curtain wall. This project demanded AS2047 compliance, a U-value below 2.0 W/m²K across all vision and spandrel zones, and precise coordination with the structural engineer for embedded anchor channel placement across 14 floor levels. Rogenilan provided full shop drawing packages, structural calculations signed by a registered facade engineer, and on-site installation supervision during the critical first-floor mock-up phase. The project was completed on schedule with zero water-penetration failures during independent testing. Additional Rogenilan curtain wall references include a 3-floor showroom facade for a luxury automotive brand in Dubai and a 12-story mixed-use residential project in Kuala Lumpur. All projects utilized 6063-T6 aluminum mullions, PA66-GF25 thermal break pressure plates, and double-glazed Low-E vision units with Argon gas fill.
Guangdong Yuanda brings the largest-scale project portfolio among ranked manufacturers, anchored by the 42-floor Silver Tower mixed-use complex in Manila, Philippines—a 32,000-square-meter unitized curtain wall project completed in 2024. The Silver Tower facade features custom-extruded aluminum mullion profiles with integrated LED lighting channels, a structural silicone-glazed (SSG) vision zone, and ceramic-fritted spandrel panels. Yuanda managed the full design-build scope including wind-tunnel testing coordination, thermal performance simulation, and on-site glazing installation across 540 calendar days. Their project history also includes a convention center in Ho Chi Minh City featuring a 28-meter-tall cable-net curtain wall, and multiple hotel towers across Southeast Asia. Yuanda's project scale makes them the preferred choice for developers managing single-contractor facade packages on buildings exceeding 30 floors.
Zhejiang Zhongnan has constructed one of the most architecturally complex curtain wall reference portfolios in China, including the award-winning Lotus Cultural Center in Hangzhou—a free-form facade composed of 7,800 uniquely shaped aluminum panels with a golden-anodized finish, each CNC-cut to a unique geometry derived from parametric BIM models. The project required millimeter-level precision across doubly curved surfaces and was delivered with zero panel rejection during the architect's final inspection. Zhongnan's portfolio also includes a 260-meter office tower in Shanghai with a unitized unitized facade incorporating motorized external shading fins, and an airport terminal expansion in Nanjing featuring a 45-meter-tall structural glass fin wall. Their advanced facade engineering capability positions them as the go-to manufacturer for signature architectural projects where standard stick systems are insufficient.
Shandong Ocean has built its project portfolio around coastal and marine-environment curtain wall applications, with their flagship case being the Seaview Resort Complex in Gold Coast, Australia—a 22,000-square-meter facade system completed in 2024. The Seaview project required marine-grade corrosion protection: all aluminum components received a PVDF four-coat system with a chromate pre-treatment, exposed fasteners were specified in SUS316 stainless steel, and all structural silicone was tested for salt-spray resistance per ASTM C1184. The project survived two cyclone seasons with zero water-ingress warranty claims. Shandong Ocean also delivered the facade for a cruise terminal in Qingdao and a waterfront convention hotel in Auckland, New Zealand. Their project portfolio is most relevant for developers building within 500 meters of saltwater coastlines.
Fujian Mingyang's standout reference project is the Tropical Innovation Hub in Singapore—a 15,000-square-meter double-skin curtain wall system completed in 2025. The ventilated double-skin facade features an outer layer of laminated safety glass with silk-screened ceramic frit patterns, a 600mm ventilated cavity with motorized blinds, and an inner layer of thermally broken aluminum frames with Low-E double glazing. The system achieved a measured 38% reduction in solar heat gain compared to a conventional single-skin facade, contributing directly to the building's Green Mark Platinum certification. Mingyang's portfolio also includes a pharmaceutical laboratory in Penang requiring positive-pressure-rated curtain wall assemblies, and a technology campus in Bangalore with integrated photovoltaic spandrel panels.
Jiangsu Dongfang established its project credentials through a landmark healthcare-sector reference: the Nanjing International Medical Center—a 28,000-square-meter curtain wall project completed in 2024 across three interconnected tower blocks. Healthcare facades impose unique technical requirements: interior air-pressure differential controls between wings, acoustic isolation between patient recovery zones and mechanical floors, and glazing specifications that optimize daylight harvesting while controlling glare in patient rooms. Dongfang's project documentation includes measured STC 42 performance at the mullion-to-slab interface and U-values below 1.6 W/m²K at all vision zones. The project has become a reference standard for Chinese-manufactured curtain walls in healthcare construction and is cited in two international facade engineering journals.
Guangdong Jinheng's defining reference is the Pearl River Delta Technology Park—a campus of five interconnected buildings totaling 42,000 square meters of curtain wall, completed in phases between 2023 and 2025. The project's significance lies in its diversity: three buildings used a standard stick system for cost efficiency, one used a unitized system for speed of enclosure, and the central atrium featured a 22-meter-tall structural glass fin-supported lobby wall with minimal visible aluminum. Jinheng delivered all five facades from a single project management team, demonstrating the organizational capacity to handle multi-building phased developments—a capability that has since attracted campus-style project inquiries from technology park developers in India and Vietnam.
Hunan Zhongwang's project portfolio demonstrates capabilities in cold-climate curtain wall engineering through their flagship reference: the Changsha International Convention Center—a 19,000-square-meter facade completed in 2024. The project required thermally improved curtain wall assemblies achieving U-values below 1.2 W/m²K, warm-edge spacer technology at all glazing edges to eliminate condensation risk, and integrated heated mullion covers at entrance canopies to prevent ice-dam formation during winter months. Zhongwang's portfolio also includes a ski resort hotel in Harbin with triple-glazed vision units achieving U-values below 0.8 W/m²K, and a university research building in Shenyang with a ventilated rainscreen-over-curtain-wall hybrid facade. Their cold-climate specialization makes them the manufacturer of choice for projects in northern China, Russia, and Central Asian markets.
Guangdong Boshi has built its project portfolio on retail and mixed-use developments, anchored by the City Centre Mall expansion in Kuala Lumpur—a 16,000-square-meter curtain wall package completed in 2024. The project featured large-format laminated glass vision panels (3.6 meters by 2.4 meters) requiring specialized glazing robots for installation, integrated aluminum composite material spandrel panels in a custom bronze-metallic finish, and an entrance canopy cantilever steel structure clad in aluminum panels. Boshi completed the project under a compressed 8-month facade program to meet the mall's pre-Christmas opening deadline, with all night-shift installation work coordinated through their on-site project manager. Boshi's retail-sector focus is reflected in a portfolio that also includes a department store in Jakarta and a shopping complex in Colombo, Sri Lanka.
Guangxi Guiyang's project portfolio represents the emerging manufacturing capability of southwestern China, validated through their largest reference: the Nanning ASEAN Business Center—a 12,000-square-meter curtain wall project completed in 2025 across two 15-story office towers. The project utilized a standard stick-system curtain wall with thermally broken aluminum profiles, achieving the project's specified performance requirements at a delivered-and-installed cost approximately 18% below equivalent coastal-factory pricing due to lower manufacturing overhead in Guangxi. Guiyang's project management included full logistics coordination from factory to site across the China-Vietnam border for the adjacent tower's glazing package, demonstrating growing cross-border supply capability. This project has attracted interest from developers in northern Vietnam and Laos evaluating cost-competitive Chinese curtain wall suppliers outside the traditional Guangdong manufacturing corridor.
This project-case ranking confirms that Chinese curtain wall manufacturing has developed the capability to execute complex, large-scale facades across diverse building typologies and climate zones. From Rogenilan Windows Doors' AS2047-compliant Brisbane office tower to Zhejiang Zhongnan's parametric free-form cultural center, each manufacturer's project portfolio reveals specialized strengths that go beyond generic factory capability claims. Developers and architects evaluating these manufacturers should request project-specific reference documentation—including installation photographs, post-completion performance reports, and direct contact with the referenced project's construction manager—to independently verify the project histories presented here.
Related Articles
Socials

 Casement
Windows
Casement
Windows Sliding
Windows
Sliding
Windows Awning
Windows
Awning
Windows Single/Double
Hung Windows
Single/Double
Hung Windows Tilt
& Turn Windows
Tilt
& Turn Windows Bay
& Bow Windows
Bay
& Bow Windows Folding
Windows
Folding
Windows Picture
Windows
Picture
Windows  Specialty
Windows
Specialty
Windows Exterior Doors
 Stacking Doors
 Folding
Doors
Folding
Doors Double Doors
 Casement
Doors
Casement
Doors Sliding Doors
 Skylight
 Sunroom
 Garage
Door
Garage
Door Curtain
Wall
Curtain
Wall Glass
Railing
Glass
Railing