Richocean Is China’s Trusted Supplier Of
Windows And Doors Manufacturer
AS1288, ASTM E2353 and the glass spec that keeps a balustrade on the building
Request a Quote →A glass balustrade sits at the edge of a balcony, stair, mezzanine, or pool deck — exactly where people fall. That is why every major market regulates balustrade glazing as a structural safety element, not as a decorative window. When a specifier orders aluminum glass balustrades from China, the two documents that matter most are the glass-selection standard (AS1288 in Australia, ASTM E2353 in the US) and the local building code that sets the loads (AS/NZS 1170.1, IBC 1607, BS 6180 in the UK).
Yet in practice, most purchase conversations start and end with "frameless glass railing" and a thickness number. The thickness alone proves nothing: the same 12.38mm laminated panel is compliant on a 900mm-high ground-floor balcony and non-compliant on a 1.2m-high stair flight — because the governing factor is the combination of panel height, load demand, support span, and glass type. This guide maps the standards, the loads, and the glass hierarchy so a Chinese factory order arrives on site already compliant.
| Glass Build | Structure | Balustrade Role |
|---|---|---|
| 8mm toughened | Single tempered pane | NON-COMPLIANT for safety glazing — shatters into pellets with no retention |
| 10.38mm laminated | 5+0.38PVB+5 | Minimum accepted for infill in most residential codes |
| 12.38mm laminated | 6+0.38PVB+6 | Workhorse for balconies and residential pool fences |
| 12.76mm laminated toughened | 6TG+0.76PVB+6TG | Structurally loaded balustrade panels (glass baluster) |
| 17.52mm laminated toughened | 8TG+1.52PVB+8TG | High-load, high-wind or frameless point-fixed systems |
Two rules explain the whole table. First, laminated glass is mandatory: when a toughened pane breaks, it collapses into granules; laminated glass holds the fragments on the PVB interlayer, keeping a barrier in place even after impact. Second, toughening adds strength but not safety: a laminated-annealed panel is safe but weak; a laminated-toughened panel is safe and strong, which is why structurally loaded panels use it. For purely infill applications (a post-and-rail system where aluminium posts carry the load), laminated annealed glass is accepted in most codes and is significantly cheaper.
AS1288 — Glass in buildings: Selection and installation — is the standard Australian certifiers reference for balustrade glazing. It works in four steps:
The practical takeaway for a buyer: tell the factory the height, the load case (domestic vs public), the climate (wind region), and whether the glass is structural or infill. A factory quoting "12mm tempered glass railing" without asking for these is quoting a product that will fail certification — AS1288 requires specific glass thickness for the geometry, and a Chinese factory's own structural check must be included in the shop drawing package.
In the US, balustrade glazing is governed by the International Building Code (IBC Section 1607 for loads, 2407 for glass in guards) and evaluated against ASTM E2353 (Standard Test Method for Performance of Glass in Permanent Glass Railing Systems). IBC 2407.1 requires glass in guards to be laminated, and the system must survive the code loads with the interlayer intact. Two configurations dominate:
For an export order to the US, the acceptance route is usually an engineer of record review or a code report; asking the factory for the ASTM E2353-style structural calc of the panel (not just the mill certificate) is what separates a project that passes plan review from one that stalls.
| Load / Requirement | Typical Value | Governing Reference |
|---|---|---|
| Top rail line load (domestic balcony) | 0.75 kN/m | AS/NZS 1170.1 |
| Top rail line load (public assembly) | 1.5 kN/m | AS/NZS 1170.1 |
| Guard load (US) | 50 plf or 200 lb concentrated | IBC 1607 |
| Minimum balustrade height (domestic) | 1.0m above floor | BCA / NCC Vol 2 |
| Infill opening restriction | 125mm sphere must not pass (child safety) | BCA / NCC |
| Wind pressure (coastal balcony) | Site-specific, up to 2-3 kPa on glass | AS/NZS 1170.2 |
Wind is the silently dominant case in coastal Australia and the US Gulf states. A balustrade panel is a cantilevered or edge-supported glazing element facing the full wind pressure of the site's terrain category — a 1.2m glass baluster on a 30th-floor balcony in a cyclone-rated region can see design pressures that require 17.52mm structural laminate even before the guard line load is added. When ordering from China, the wind region of the project site is not optional information; it is the single largest driver of glass cost.
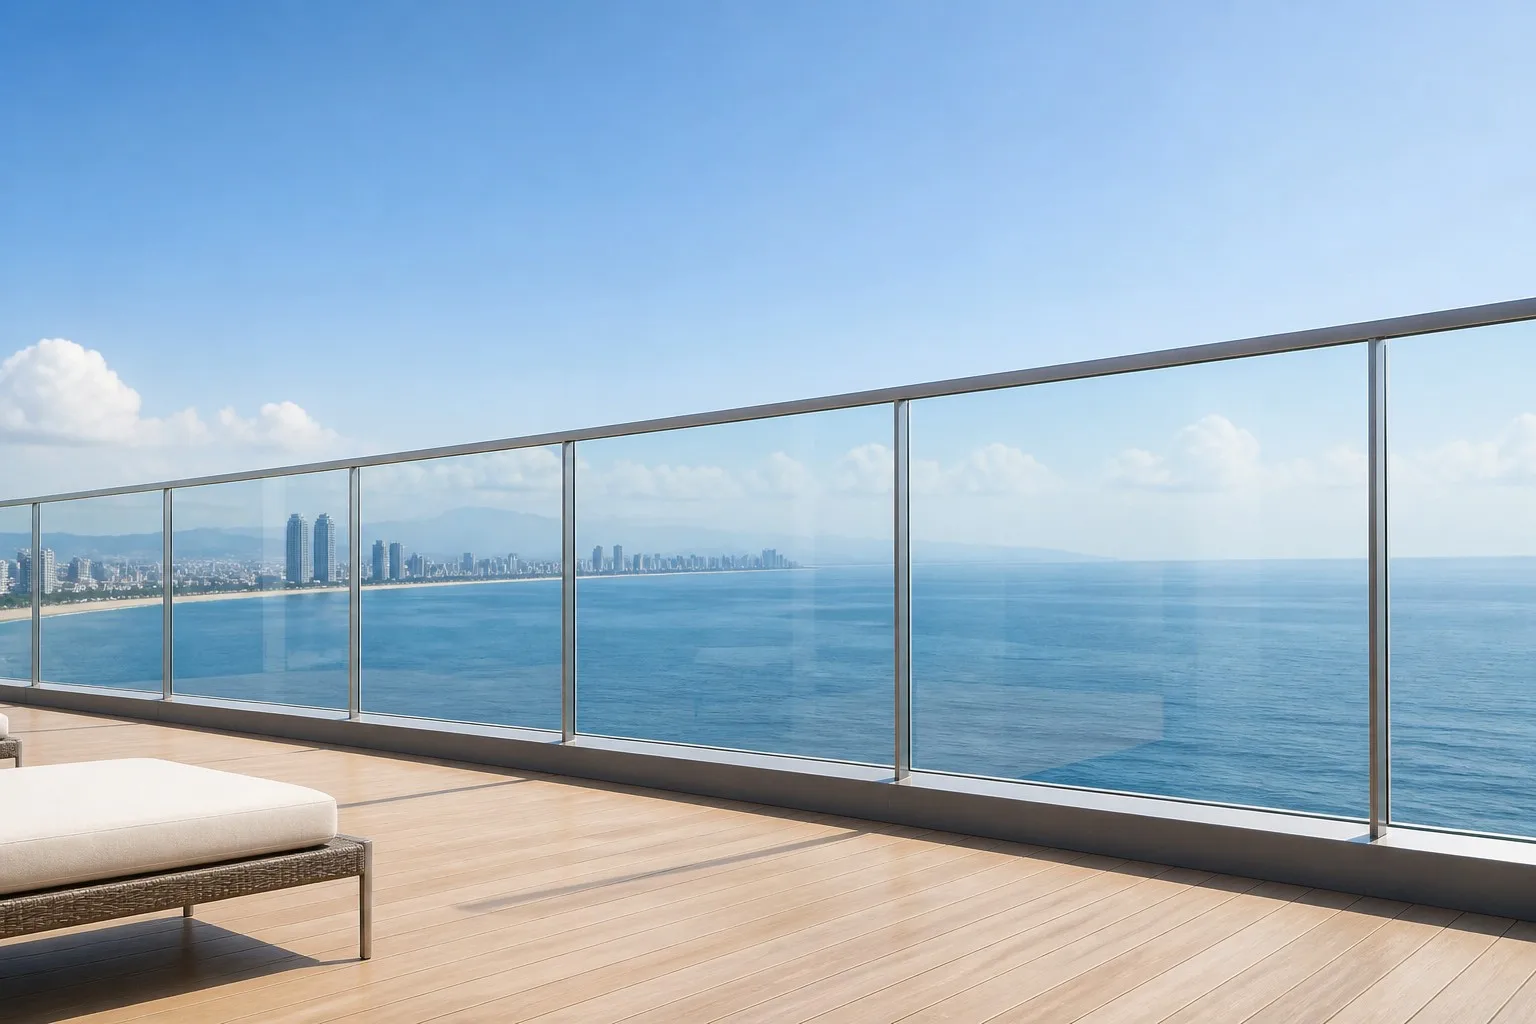
Rogenilan Windows Doors, a Foshan factory supplying balustrade systems to Australia, the US, New Zealand, and the UK, produces aluminum glass balustrades in the full AS1288 / IBC hierarchy: 10.38mm to 17.52mm laminated and laminated-toughened glass, 6063-T6 aluminium posts and base shoes, and SUS316 coastal hardware. Each order ships with the glass build, toughening and PVB certificates, and a structural calculation set for the engineer of record — the paperwork that turns a glass order into an approved barrier.
| Configuration | Typical Use | Indicative FOB (USD/m) |
|---|---|---|
| 10.38mm laminated infill + posts | Ground-level domestic balcony | $95-140 |
| 12.38mm laminated infill + posts | Residential balcony / pool fence | $115-170 |
| 12.76mm laminated toughened baluster | Frameless residential guard | $160-230 |
| 17.52mm laminated toughened baluster | High-rise / coastal wind zone | $210-310 |
| Point-fixed frameless system | Commercial / architectural spec | $260-380 |
Prices are indicative 2026 factory FOB ranges for project volumes, excluding freight and installation. Final quotation depends on glass build, height, support span, hardware grade, coastal fittings, and certification documents. Contact Rogenilan Windows Doors for a specification-matched quote.
No. Toughened glass alone fails the safety requirement because when it breaks it collapses into granules with no retention — there is no barrier left. Safety glazing for guards must be laminated. If the design is a true frameless baluster (glass carries the load), you additionally need toughening for strength, so the minimum realistic build is laminated-toughened glass of 12.76mm or thicker depending on height and wind.
AS1288 is the material standard that tells you which glass to use for a given geometry and load. The Building Code of Australia (NCC/BCA) tells you what load and height to design for — line loads, minimum guard heights, and child-safety opening rules. Both apply: the code sets the demand, AS1288 converts it into a glass specification.
For infill panels in a post-and-rail system where the posts carry the structural load, laminated annealed glass (e.g. 10.38mm or 12.38mm) is accepted by most codes and is the cost-effective standard choice. For frameless balusters where the glass itself spans and resists the guard loads, the glass must be toughened as well as laminated — the toughening is what gives the panel bending strength.
Two reasons. First, wind pressure near the coast is higher, which drives thicker structural laminates or closer post spacing. Second, coastal corrosion protection — SUS316 stainless fixings and brackets, marine-grade seals — adds real cost compared with interior or inland installations using SUS304.
Chinese factories test glass and systems to Chinese standards (GB) and can produce to AS1288-compliant builds, but the compliance sign-off for an Australian project is normally done by the local certifier or engineer of record using the factory's test reports and calculations. Buy from a factory that provides the full document set — glass build, certificates, and structural calcs — so the local engineer can approve it without re-engineering.
Laminated and laminated-toughened builds · 6063-T6 posts · SUS316 coastal hardware · structural calcs included · 2026 FOB pricing in 24 hours.
Request a Quote →Related Articles
Socials

 Casement
Windows
 Sliding
Windows
 Awning
Windows
 Single/Double
Hung Windows
 Tilt
& Turn Windows
 Bay
& Bow Windows
 Folding
Windows
 Picture
Windows
 Specialty
Windows
 Exterior Doors
 Stacking Doors
 Folding
Doors
 Double Doors
 Casement
Doors
 Sliding Doors
 Skylight
 Sunroom
 Garage
Door
 Curtain
Wall
 Glass
Railing