Richocean Is China’s Trusted Supplier Of
Windows And Doors Manufacturer
Specialty windows are priced by geometry, not by square metre — and that changes how to compare quotes
Request a Quote →A rectangular window is quoted per square metre because its cost genuinely scales with area: the same profile, the same glass line, the same hardware, repeated. An aluminum glass specialty window does not behave that way. An arched window of the same area as a rectangular one can cost two to four times more, and a small circular window can cost more in total than a much larger rectangle.
The reason is that the dominant cost is not material. It is the setup: the bending jig or the mitre programme, the glass template, the seal run cut to a non-standard length, and the inspection that has to be done by eye because no gauge fits the shape. Those costs are incurred once per shape, not once per square metre.
This is why comparing two suppliers on $/m² for specialty windows produces a meaningless answer. One may be quoting a segmental frame built from straight mitred pieces while the other is quoting a true roll-bent curve. The two are different products with different visual results, different lead times and different failure modes, and their per-square-metre numbers are not comparable.
The rest of this article separates the fabrication routes, states the geometry limits of each, and ranks what actually moves the price.
| Shape | Normal Fabrication Route | Geometry Limit | Openable? | Multiplier vs Rectangular |
|---|---|---|---|---|
| Arched top (rectangle + semicircular head) | Roll-bent head rail, or straight rectangular lower unit with a separate arched transom above | Radius normally not below 300 mm; tighter radii need a thicker or softer temper | Lower sash yes, arched head usually fixed | 1.6-2.4× |
| Full circle / porthole | Continuous roll-bent frame, glass cut to a waterjet template | Diameter below 400 mm becomes difficult to glaze and seal | Rarely; usually fixed | 2.2-3.5× |
| Triangle / rake head | Straight mitred pieces, no bending required | Acute angles below about 25° weaken the corner joint | Possible for hinged, limited by hinge geometry | 1.4-1.9× |
| Trapezoid / parallelogram | Straight mitred pieces at non-90° angles | Corner cleat must suit the angle; standard 90° cleats do not fit | Sometimes, with specially angled hardware | 1.5-2.0× |
| Segmental (multi-sided approximation of a curve) | Short straight pieces joined at small angles | No radius limit, but facet count drives cost and visual smoothness | Usually fixed | 1.8-2.8× |
| Octagon / hexagon | Straight mitred pieces at 135° / 120° | Requires angle-specific corner cleats | Usually fixed | 1.6-2.2× |
The row that surprises most buyers is the triangle. It has no curve and needs no bending, so it is usually the cheapest specialty shape — but its price still sits well above a rectangle of equal area, because the glass is waterjet cut to a template, the mitres are non-standard, and the unit cannot go through the normal assembly line.
The profile is passed through a three-roll bending machine and formed to a radius. This gives a genuinely smooth arc with no visible facets, and it is what an arched or circular window should look like from close range. The constraints are the minimum radius, which depends on profile depth and wall thickness, and the fact that a thermally broken profile cannot always be bent without damaging the polyamide bar. On broken profiles the bend is often done before the bar is inserted, or the curved section is left unbroken — a thermal consequence that must be accepted consciously, not discovered later.
The arc is approximated by a series of short straight pieces mitred at small angles. It has no minimum radius, works with any profile including thermally broken sections, and needs no bending equipment. The cost is visual: with few facets the shape reads as polygonal, and the number of facets needed to look smooth grows quickly with radius. It also multiplies the joint count, and every joint is a potential leak path and a place where the finish shows a seam.
The practical compromise used on many projects: a normal rectangular openable window below, and a fixed arched or triangular panel above it as a separate unit. The openable part keeps standard hardware, standard seals and standard test evidence; only the fixed head is custom. This route is usually the cheapest way to get an arched appearance with an operable window, and it is the one worth asking for explicitly, because it is not always offered.
| Route | Visual Result | Thermal Break Compatible | Relative Cost | Lead Time Effect |
|---|---|---|---|---|
| Roll bent | Smooth true arc | Limited; often bent before bar insertion | Highest | +7-15 days for jig setup and springback correction |
| Segmental | Faceted; smoothness depends on facet count | Yes, no bending involved | Medium, rises with facet count | +3-8 days |
| Rectangular unit + arched head | Clean; a visible joint between the two units | Yes, both units can be broken | Lowest | +2-5 days |
The frame is usually not the expensive part of a curved window. The glass is.
| Rank | Cost Driver | Why It Costs What It Costs | Typical Effect |
|---|---|---|---|
| 1 | Order quantity of the same shape | Jig, template and setup are amortised across units | A single unit can cost 3-5× the per-unit price of a run of 20 |
| 2 | Whether the shape must open | Hardware is designed for rectangular sashes; non-rectangular sashes need adaptation or cannot be served | Fixed is often 40-60% cheaper than operable in the same shape |
| 3 | Glass type: cut-to-shape flat vs heat-formed | Bending is a separate process line with its own setup | Heat-formed can be 2-3× cut-to-shape |
| 4 | Curve tightness (radius) | Tighter radii need special tooling, more springback correction, more rejects | Below 300 mm radius, price rises steeply |
| 5 | Fabrication route: roll bent vs segmental vs composite | Different equipment, different labour, different joint count | See route comparison above |
| 6 | Thermal break requirement in the curved section | PA66-GF25 bars do not roll-bend readily; alternatives add process steps | +10-25%, or a performance compromise |
| 7 | Finish: standard powder coat vs anodised vs woodgrain | Curved and mitred surfaces are harder to coat evenly; woodgrain on a curve is a specialist job | +8-30% |
| 8 | Documentation and certification package | Structural calculation and glass specification per unique shape | +5-15%, and often a lead-time effect rather than a price effect |
Notice what is not on the list: area. Area matters, but it ranks below all eight of these. This is the single most useful fact for a buyer comparing specialty window quotations.
Specialty windows rarely carry a minimum order quantity in units, because a single arched window is a normal order. What they carry is a setup cost that does not scale down. A bending jig has to be set, a glass template drawn and verified, a seal run cut to a one-off length, and the unit inspected individually.
In practice, for a 1.2 × 1.8 m arched top window in a thermally broken 6063-T5/T6 frame with cut-to-shape Low-E double glazing:
The lead time increases with quantity while the unit price falls. Buyers who optimise only for price per unit sometimes miss that the delivery date moves the other way, which matters more on a construction programme than the saving does.
A shaped window does not forgive an inaccurate opening. A rectangle can be shimmed square; an arch that is 8 mm too wide will not fit the reveal and cannot be adjusted on site without remaking the glass.
Glass thickness selection for a shaped pane is not the same calculation as for a rectangle. The support condition varies around the perimeter, an arch head has a different edge restraint from a straight head, and a circular pane has no long edge at all. The governing dimension is usually the shorter span or the radius, and the calculation should be shown rather than inferred from the area. Large circular windows in particular tend to need thicker glass than their area suggests, because the whole perimeter is curved and the edge support is continuous rather than straight.
This is the honest limitation of curved aluminium windows. A PA66-GF25 thermal break bar is a straight extruded component; it does not roll-bend well. Manufacturers handle it in different ways — bending the aluminium before inserting the bar, using a segmented bar in a segmental frame, or leaving the curved head unbroken. Each has a thermal consequence. Ask which method is used on your shape and what the resulting Uw is for the assembly as built, not for the straight section of the same system.
AS2047 and EN 14351-1 test evidence is generated on rectangular test specimens of a defined size. A test report for a 1.2 × 1.5 m rectangular casement does not certify an arched window of a different size and shape. What a supplier can legitimately offer is: the system's test evidence as the basis of performance, a structural calculation for the specific shape and size, glass specification to the applicable glazing standard, and where the project requires it, a project-specific assessment or calculation signed by a qualified person. A claim that a one-off shaped window "is certified to AS2047" is almost always a claim about the system, not about that unit, and the distinction should be settled in writing before the order is placed.
| Application | Common Shape | Practical Route | Watch Point |
|---|---|---|---|
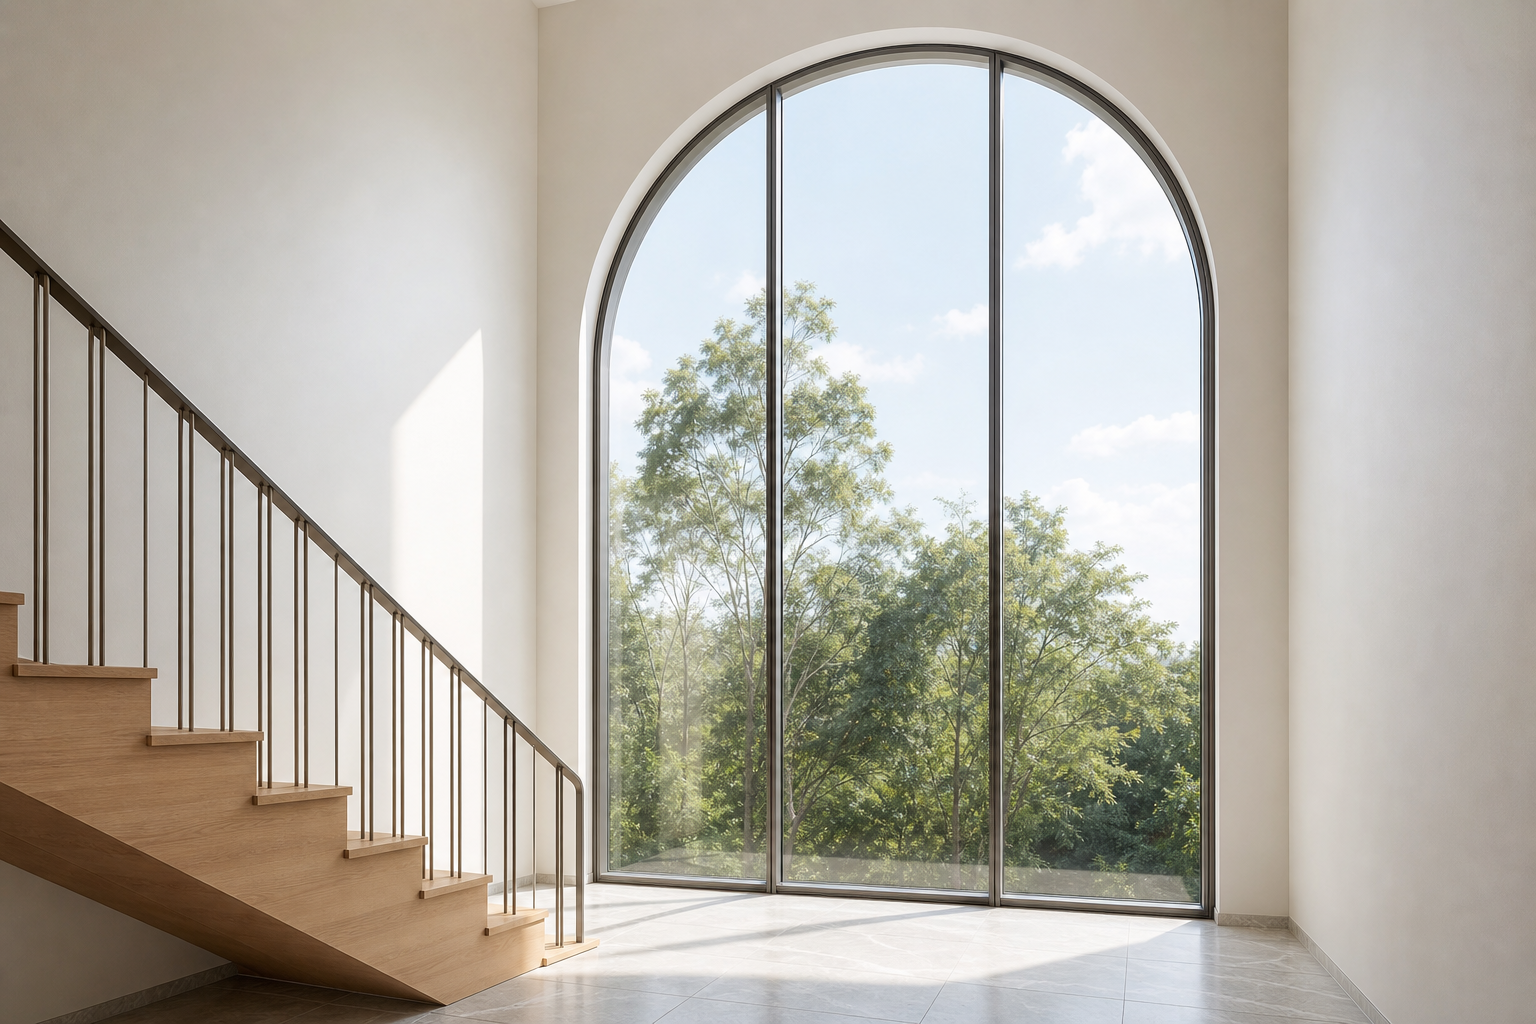
| Stairwell and void lighting | Tall arched or rake-headed | Fixed, roll-bent head, cut-to-shape glass | Access for cleaning and glass replacement at height |
| Gable end and roof junction | Triangle, trapezoid | Straight mitred pieces, no bending | Acute corner joints; keep angles above about 25° |
| Feature and heritage facades | Circle, arch, lancet | Roll-bent frame with templated glass | Tolerance and template accuracy; no site adjustment possible |
| Ventilation in a shaped opening | Arch head over a rectangular sash | Composite: standard operable unit plus fixed shaped head | The joint between the two units is the water path |
| Automated shaped vents | Trapezoid or triangular awning vent | Actuator on RS485/Modbus or KNX, straight mitred frame | Actuator stroke and torque must suit the non-rectangular sash weight |
| Coastal and marine sites | Porthole circles, arched heads | Roll-bent with SUS316 fixings and hardware | Continuous curved seal runs hold salt and need rinsing |
| Shape and Configuration | Basis | Indicative FOB (USD) |
|---|---|---|
| Rectangular fixed window, for reference | Thermally broken, Low-E double glazed | $95-165 /m² |
| Triangle or trapezoid, fixed | Straight mitred, cut-to-shape glass | $155-265 /m² (min 0.8 m² per unit) |
| Arched top, fixed head | Roll-bent head rail, radius above 300 mm | $195-330 /m² (min 1.0 m² per unit) |
| Rectangular openable unit with separate arched head | Composite, both units thermally broken | $230-380 /m² |
| Full circle / porthole, fixed | Continuous roll-bent frame, diameter 400-1200 mm | $285-520 /unit |
| Octagon or hexagon, fixed | Angle-specific corner cleats | $240-410 /unit |
| Segmental curve, fixed | Facet count stated per drawing | $210-360 /m² |
| Heat-formed (bent) curved glazing upgrade | Applied over the base shape price | +$180-420 /m² |
| Operable adaptation for a non-rectangular sash | SIEGENIA / ROTO / HOPO gear adapted | +$120-350 /unit |
| Coastal specification upgrade | SUS316 fixings and hardware, marine-grade finish | +$28-60 /m² |
Prices are indicative 2026 factory FOB ranges for project volumes, excluding freight and installation. Minimum per-unit area applies because setup cost does not scale down with size. Final quotation depends on shape and radius, fabrication route, glass type including any heat forming, opening requirement, thermal break handling in the curved section, finish, quantity of identical units, and the documentation package required. Contact Rogenilan Windows Doors for a shape-specific quotation with the route stated.
Because the circular window's cost is dominated by one-off setup — bending jig, glass template, one-off seal run, individual inspection — and none of that reduces as the circle gets smaller. Below roughly 0.8 to 1.0 m² the material content stops being the meaningful part of the price, so quoting per unit is more honest than quoting a per-square-metre figure that hides the setup.
The arched part normally cannot. Standard hinges, friction stays and multi-point locks are made for rectangular sashes, and a non-rectangular sash needs adapted hardware with reduced load capacity and limited availability. The practical answer used on most projects is a composite: a standard rectangular openable unit below with a fixed arched head above. Ask for that arrangement explicitly, because it is not always proposed first.
For most aluminium window profiles the practical floor is around 300 mm radius, and it depends on profile depth, wall thickness and temper. Tighter radii are possible on shallower or softer sections but carry a higher reject rate and visible distortion risk. Where a design needs a very tight curve, segmental construction or a smaller radius achieved by faceting is often the more reliable route.
It works, but not by simply bending a broken profile. PA66-GF25 bars are straight extrusions and do not roll-bend well. Factories either bend the aluminium before inserting the bar, use a segmented bar in a segmental frame, or leave the curved section unbroken. Ask which method applies and what the Uw is for the unit as built — the straight section's Uw does not describe the curved head.
Not as a unit. Those standards generate test evidence on rectangular specimens of defined size, so what exists is the system's report plus a project-specific structural calculation and glass specification for your shape. A supplier who says a one-off arched window "is AS2047 certified" is describing the system. Get the distinction confirmed in writing, along with the name and qualification of whoever signs the calculation.
Roll-bent, segmental or composite routes quoted explicitly · minimum radius confirmed before order · cut-to-shape or heat-formed glass specified · thermal break handling in curved sections declared · 6063-T5/T6 frames, 1.4-5.0 mm wall thickness, PA66-GF25 where the route allows · EPDM seals cut to length · SUS316 coastal hardware · SIEGENIA, ROTO and HOPO gear · structural calculation per shape · 2026 FOB pricing with 1 / 5 / 20 unit quantities in 24 hours.
Request a Quote →Related Articles
Socials

 Casement
Windows
 Sliding
Windows
 Awning
Windows
 Single/Double
Hung Windows
 Tilt
& Turn Windows
 Bay
& Bow Windows
 Folding
Windows
 Picture
Windows
 Specialty
Windows
 Exterior Doors
 Stacking Doors
 Folding
Doors
 Double Doors
 Casement
Doors
 Sliding Doors
 Skylight
 Sunroom
 Garage
Door
 Curtain
Wall
 Glass
Railing