Richocean Is China’s Trusted Supplier Of
Windows And Doors Manufacturer
The rating is on the assembly, not the glass — and the door that stays open is the door that fails
Request a Quote →The most common error in specifying a fire door is to put the fire rating on the glass. The buyer orders "EI60 glass" and a frame and a set of hinges, and assumes the door is now an EI60 fire door. It is not. A fire door rating — the EW, E, EI or EIS class under EN 13501-2 — is a test result on the complete assembly: the frame, both leaves, the fire glass or vision panel, the intumescent seals on the meeting edge and the perimeter, the hardware, the self-closing device, and the floor gap. The assembly is tested as a unit in a furnace, and the class it achieves is the class the specific configuration achieved, not the sum of the classes of its parts.
That is why a change to any one element voids the rating. A different glass build, a different seal profile, a different floor gap, a different hinge, a vision panel that is not the rated one, or a self-closer that is not the tested one, and the door is no longer the door that was tested. The fire rating travels with the configuration, and the configuration is fixed on the certificate. This is the single most important fact in the article, because it is the fact that turns a fire door from a line item into a specification, and it is the fact that the procurement checklist at the end of the article exists to protect.
There is a second fact that is almost as important and almost as often missed: the door that stays open is the door that fails. A fire door performs only when it is closed. Every fire door is required to close automatically, by a self-closing device, and a fire door that has been propped open, locked open, or had its closer disabled is a fire door that is not a fire door, regardless of the class on the certificate. The rating is a closed-state performance, and the self-closing device is not an accessory to the fire door, it is part of the rating.
The class is two or three pieces of information, and reading them correctly is the difference between specifying what the building needs and specifying a number that looks right. The letters are the criteria, and the number is the duration in minutes.
| Class | Criterion | What It Holds | Typical Door Application |
|---|---|---|---|
| E | Integrity | Stops flames and hot gases passing through, for the duration | A fire door that must contain the fire but not the heat flux |
| EI | Integrity plus insulation | E, plus limits the heat transmitted through the door, so the other side stays below the limit temperature rise | The corridor and lobby fire door that people will be on the other side of |
| EIS | EI plus smoke control | EI, plus a smoke-tightness requirement that limits the smoke that passes in the early, pre-integrity phase | A door in a smoke-control zone, where the smoke is the hazard before the fire is |
| EW | Water flow integrity | Integrity under a water flow, the test for elements that must hold against the fire stream as well as the fire | Where the duty includes holding against water, not only flame |
The duration is the second piece, and the standard increments are 15, 30, 60, 90 and 120 minutes. A hotel corridor fire door is most often an EI30 or an EI60, and the choice between them is set by the building's fire compartmentation and the escape route it protects, not by the door itself. A door on a primary escape route, or a door that separates a large open area, is the longer class. The class is therefore a building decision that the door executes, and the specification should carry the class the design requires, not a default.
The insulation criterion, the I in EI, is the one that changes the glass. An E door can use a glass that holds the integrity for the duration. An EI door must also limit the heat that passes through, and a clear glass pane, even a tempered one, transmits too much heat for the insulation criterion, so the EI door uses a fire glass build that insulates as well as holds, or a vision panel that is rated for the class. The EIS door adds the smoke-tightness, which is a seal requirement, and it is the intumescent and the smoke seals that carry it, not the glass. The three classes are three different specifications, and a door specified as E that is needed as EIS is a door that has passed the test it was tested for and failed the one it was needed for.
The fire glass is a different product family from the window glass this site specifies day to day, and it is worth naming the three builds, because they are not interchangeable and they are not the same price. The window glass is an insulated unit with a Low-E surface, chosen for the thermal performance and the light. The fire glass is chosen for the class, and the optical and thermal properties are what you get with the class, not what you order.
| Fire Glass Build | How It Holds the Class | Optics and the Practical Cost |
|---|---|---|
| Intumescent laminated | A fire-retardant interlayer that expands and forms an insulating char when heated, holding the integrity and, to a degree, the insulation | The clear, transparent option; the tint shifts toward the fire colour over the test and the build is the thickest and the heaviest of the clear options |
| Fire-retardant gel / multilayer | Multiple layers with a fire-retardant agent between them, a thinner path to the integrity class | Thinner and lighter than the intumescent laminated, but the agent limits the clarity and the build is not the same as a window laminate |
| Ceramic (transparent) | A ceramic sheet that is transparent in the clear state and holds the class at temperature, the strongest insulation of the three | The highest clarity at the highest temperature, and the highest cost; the option where the vision is a design requirement as well as a safety one |
Two honest points about the fire glass. The first is that the fire glass is not the window glass: the Low-E surface that is the default on the insulated window unit is not what carries the fire class, and a fire door is not where you specify the Low-E for the thermal performance, because the thermal performance of a fire door is a function of the fire build. Where the door is also on a thermal-break facade and the vision is large, the thermal consequence of the fire glass is a design input, and the PA66-GF25 break in the frame is what keeps the frame's thermal bridge in check around it. The second is that the fire glass is a replacement part with a class: a broken vision panel on a fire door is replaced with the same rated build, not with a clearer and cheaper one, for the same reason the assembly rating is fixed on the configuration. The specification records the glass build, and the replacement order matches it.
Because the rating is on the assembly, the five elements of the door that carry it are the specification, and each of them is a line item, not a standard feature.
| Element | Its Job in the Rating | What Changes the Rating |
|---|---|---|
| The intumescent seals (meeting edge and perimeter) | Expand in the fire to close the gaps at the meeting stile and around the leaf, carrying the integrity and the EIS smoke-tightness | A different seal profile, a missing run, or a seal that is not the tested one; the EIS class is a seal class as much as a glass class |
| The self-closing device | Close the door automatically, because the rating is a closed-state performance | A closer that is not the tested one, a closer that is disabled, or a door that is propped or locked open |
| The frame and the leaves (6063-T5/T6, 1.4-5.0 mm wall) | Carry the structural integrity of the assembly at temperature, and hold the seals and the glass in position | A frame build or a leaf construction that is not the tested one; the wall thickness and the reinforcement are part of the configuration |
| The floor gap (and the drop seal, where fitted) | Keep the gap under the leaf within the tested limit, or close it automatically, because the under-leaf gap is where the smoke and the heat pass | A floor gap larger than the tested one, an uneven floor that opens the gap, or a drop seal that is not fitted or not working |
| The hardware (hinges, lock, vision panel fixings) | Hold the leaf and the vision panel in position through the test, and keep the door operable | A hinge, a lock or a vision-panel fixing that is not the tested one; the hardware is rated with the door, not added to it |
The self-closing device is the element that earns its own emphasis, because it is the one the building forgets. A fire door with a working closer is a fire door. The same door with the closer removed, to stop it slamming, or with a wedge under it, to keep it open for the carts, is a door that is open, and an open fire door is not a fire door. The closer is part of the rating, the door must close from any open position, and the maintenance that keeps a fire door a fire door is the check that the closer closes the door and that nothing is holding it open, which is a line in the inspection schedule, not a suggestion.
The hardware of a fire door that is also a high-traffic entrance is where the door's other duties meet its fire duty, and they have to be designed to coexist. A hotel entrance double door that is also a fire door carries a panic or push-bar function on the escape side, and the panic function and the self-closing function are both on the door, and both are part of the tested configuration, so the panic hardware is the tested panic hardware, and the closer is the tested closer, and the two are specified together. The operating and locking hardware across the product line, SIEGENIA and ROTO in the door hardware families and HOPO in the opening gear, is the same as on the non-rated door, but on the fire door it is the rated version of it, and the certificate names it. The hinge and fixing material is SUS304 as the minimum grade, and SUS316 where the door is on a coastal or salt-exposed elevation, for the same reason as across the product line, because the hinge is the element that carries the leaf through the test and through the ten years of cycles after it, and a corroded hinge is a leaf that no longer closes on its drops.
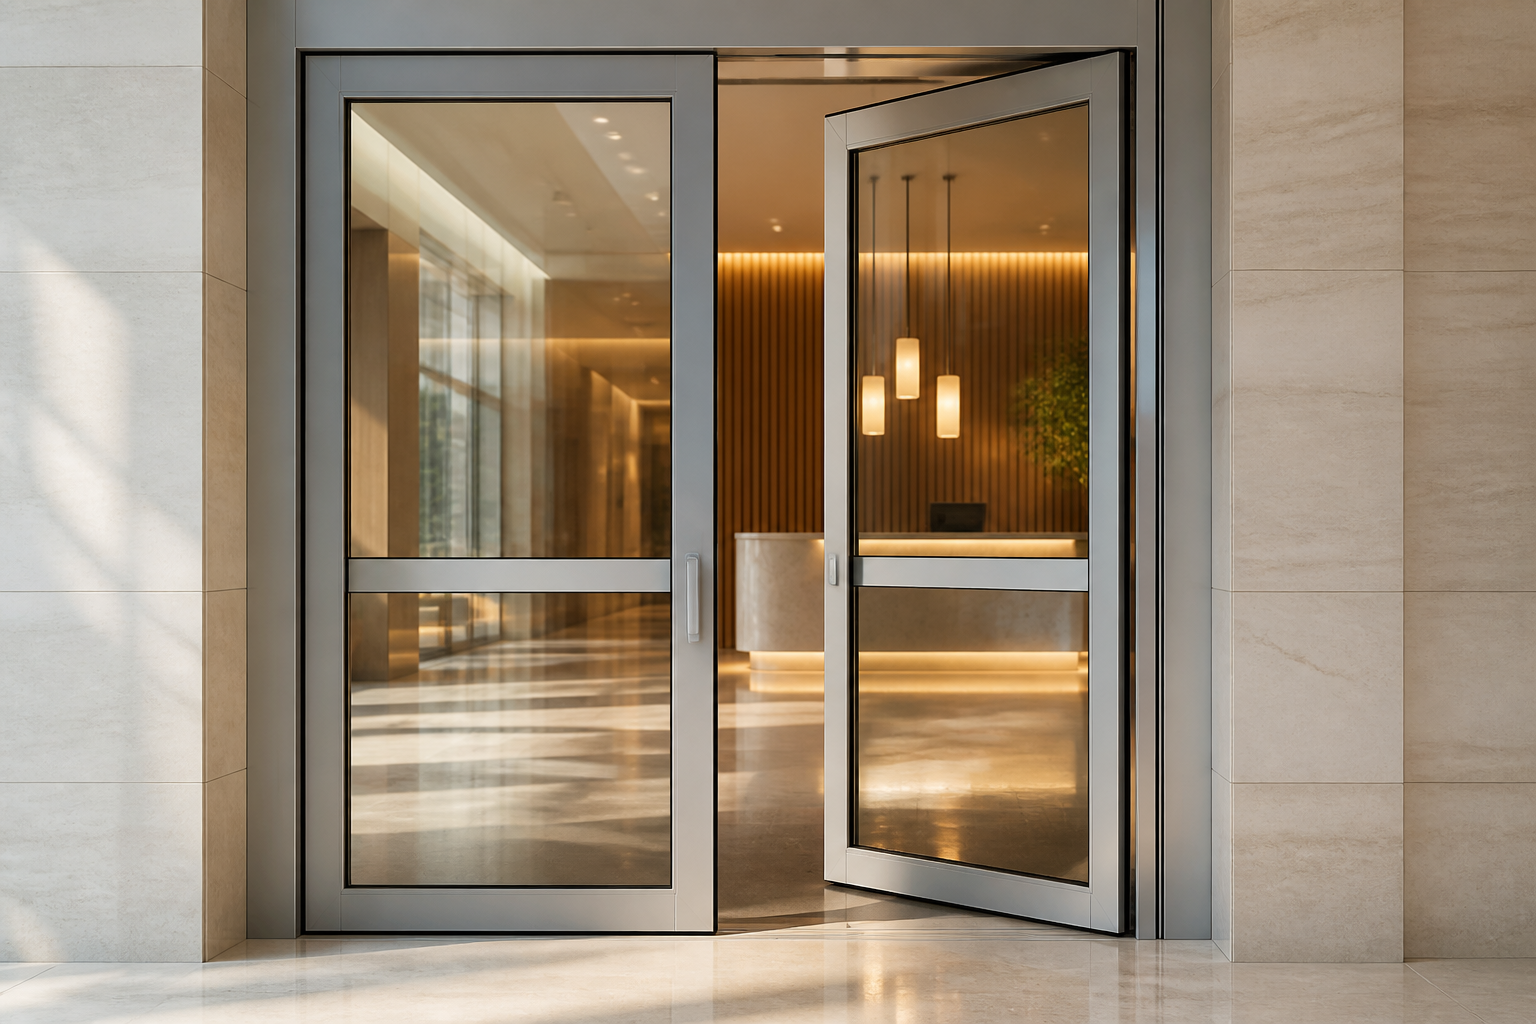
Where the door carries a vision, the vision is the fire glass, and it is the rated vision panel, not a clear pane that happens to be in a rated door. The vision panel is cut to the rated fire glass build, it is fixed with the rated fixings, and it is part of the configuration on the certificate. A large vision on an EI door is the case where the fire glass build is doing the insulation criterion over area, and it is the case where the ceramic option is the one that keeps the clarity and the class, and the case where the intumescent laminated is the one that is the thickest and the heaviest. The size of the vision is a design input to the glass build, and the glass build is a line in the price, and the two are specified together rather than the vision being sized first and the glass being fitted to it afterwards.
One more point on the vision, because it is the one the maintenance catches: a broken vision panel on a fire door is a door that is out of service as a fire door until it is replaced with the same rated build. The interim is not a clear pane and a note; the interim is the door being managed as a non-rated door, which means the escape route it protects is managed as a reduced route, and that is a building decision, not a glazing decision. The specification that records the vision build and keeps a spare, or at least the size and the build on paper, is the specification that makes the replacement a days event rather than a weeks one.
The specification for a fire-rated double door is set by the building it is in, and the hotel corridor is the case that sets most of the defaults the rest of the market copies. A hotel has a lobby, a corridor, guest rooms, a kitchen, a plant room and a car park, and the fire door is the element that separates the compartments the building is designed around, and the double door is the format where the separation and the traffic meet.
Take a typical hotel corridor fire door. The door is on the escape route, it is a double leaf because the corridor width and the luggage and the carts need the full opening, and it is a fire door because the corridor is the compartment that holds the smoke back from the rest of the building while the guests clear. The class is set by the compartmentation: an EI30 is the common minimum for a corridor door, and an EI60 where the corridor serves a larger stack of rooms or the design requires the longer hold. The door is a fire door with a vision, because the corridor side needs to see through, and the vision is the rated fire glass. The door is a self-closing door, because the corridor door has to close after every guest and every cart, and it is a panic door on the escape side, because the corridor door is also the door the guests push through in the event. The closer and the panic hardware are the tested versions of themselves, and they are specified together, because they are both in the configuration.
The lobby door is the same logic one size up. The lobby door is the entrance, it is a double door with a large vision because the lobby is the space the guest sees first and the fire is the space the design holds last, and it is a fire door where the lobby is a compartment and not just a room. The lobby door is where the ceramic vision is the option, because the vision is a design requirement as well as a safety one, and it is where the intumescent laminated is the option, because the class is held and the cost is managed. The difference between the corridor door and the lobby door is the class and the vision build, and both are set by the building, not by the door, and both are on the certificate, not on the glass.
There is a detail in the hotel case that the residential case never sees, and it is the detail that the maintenance catches: the hotel corridor door is a high-cycle fire door. It is opened and closed hundreds of times a day, by guests and by carts and by the housekeeping, and the intumescent seal and the self-closer and the floor drop seal are all working on every cycle, in a fire and out of one, for the life of the door. The fire door that is also a high-traffic door is the case where the maintenance schedule is not a formality, because the seal and the closer are wearing, and a worn intumescent seal is a seal that may not expand to the class in the fire, and a worn closer is a closer that may not close the door from the open position, and both of them are a door that is no longer the door on the certificate. The high-cycle fire door is inspected for the seals and the closer on the schedule, for the same reason the fire door is inspected at all.
The fire door is certified on the assembly, and the certification is a document set, not a sticker. The test is the type test of the specific configuration under EN 13501-2, in a furnace, to the class, and the certificate is the record of that test, and it names the configuration: the frame, the leaves, the glass build, the seals, the hardware, the closer, the floor gap. The door product standard, EN 16034, is the standard the door is declared under, and the declaration carries the class and the configuration, and it is the document the building's fire file is built on. The label on the door is the reference to the certificate, not the certificate, and a door with a label and no certificate is a door with a sticker.
| Document | What It Is | Who Needs It |
|---|---|---|
| The EN 13501-2 type test certificate | The test of the specific configuration, to the class, in the furnace | The design, the building's fire file, and the replacement order, which has to match the configuration |
| The EN 16034 declaration of performance | The declaration of the door's performance, carrying the class and the configuration | The building, the authority, and the file that the door is what the design specified |
| The configuration record | The frame, the leaf, the glass build, the seals, the hardware, the closer, the floor gap, named | The maintenance, the replacement, and the next door in the run, which has to be the same configuration |
| The NFPA 80 / UL 10C listing (North America) | The listing for the North American market, the door and the assembly to the code | The destination market where the code is the North American one |
For the North American destination, the fire door is listed under the North American regime, NFPA 80 for the door and its maintenance and UL 10C for the positive-pressure test of the assembly, and the listed door is the door the code accepts, for the same reason the CE-declared door is the door the European code accepts. The fire door for the destination is the door listed under the regime of the destination, and the specification names the regime, not just the class, because the class is the performance and the listing is the acceptance, and the building needs both.
The fire door is maintained for the same reason the fire door is a closed-state performance: because the state it has to be in is the closed, sealed, self-closing state, and the state it is found in is the open, propped, wedged and slam-worn state. The schedule is short, and it is the schedule that keeps the door the door on the certificate.
| Interval | Tasks | Why Now |
|---|---|---|
| Monthly (high-traffic door) | Open and close the door by hand and by the closer; check it closes from the full open position; check nothing is propped or wedged; check the vision is intact; check the floor gap | The high-cycle door is wearing the closer and the seal on every use, and the open-and-closed check is the check that catches the worn closer before the fire |
| Every 6 months | Inspect the intumescent seals on the meeting edge and the perimeter for damage and perishing; inspect the drop seal, where fitted; inspect the hinges and the floor gap; check the label and the certificate reference | The seals are the consumables of the fire door, and a perished or damaged intumescent seal is a seal that may not expand to the class |
| Annually, or to the local regime | The full inspection: the closer, the seals, the hardware, the vision, the floor gap, the drop seal, the label and the configuration against the certificate, and the record of the inspection in the building's fire file | The annual inspection is the one the regime requires, and the record is the one the building's fire file is built on, and the fire file is the one that proves the door is the door |
| After any impact or damage | A door that has been struck, a vision that has been cracked, a seal that has been torn, or a closer that has been removed, is inspected and returned to the closed, sealed, self-closing state before it is relied on again | A damaged fire door is a non-rated door until it is restored to the configuration, and the restoration is to the certificate, not to the nearest glass |
Two rules in the schedule are the ones the building breaks, and they are the ones worth naming. The first is that the fire door is not kept open: the wedge, the door stop and the locked-open state are the states that turn a fire door into a non-rated door, and the building that keeps the fire door open for the carts is the building that has decided, without deciding, that the fire door is not a fire door. The second is that the replacement is to the configuration: a door, a leaf, a vision or a seal that is replaced is replaced with the rated version, the version on the certificate, and the replacement that is to the nearest equivalent is the replacement that voids the rating, for the same reason any change to the configuration does.
Where the door is on a controlled system, the state of the door is reported, and the fire door that is part of the building's access or the building's security has its open and closed state and its fault state reported over RS485/Modbus or KNX to the building management system, so that a fire door caught open, or a closer that has failed, is an event the system flags, and not a state the building finds at the inspection. The reporting is the extension of the maintenance schedule into the building's own monitoring, and it is the difference between a fire door that is checked on the schedule and a fire door that is watched continuously.
| Standard | Scope | Used For |
|---|---|---|
| EN 13501-2 | Fire resistance and smoke control characteristics of building elements — doors and shutters | The E, EI, EIS and EW classes of the door assembly, the class the building requires |
| EN 16034 | Doors, shutters and gates — product standard, performance requirements | The door product the class is declared under, and the declaration of performance |
| EN 13501-1 | Fire classification of construction products and building elements | The fire classification of the glass and the element, read with the letter and the number |
| NFPA 80 | Standard for fire doors and other opening protectives, North America | The installation, the maintenance and the inspection regime for the North American destination |
| UL 10C | Positive-pressure fire test of opening protectives, North America | The assembly test the North American listed door is tested to |
| AS 1530.4 | Fire-resistance testing of building elements, Australia | The fire-resistance rating for the Australian destination, the FRL of the door assembly |
| Configuration | Basis | Indicative FOB (USD) |
|---|---|---|
| Double door, non-rated, double glazed | 6063-T5/T6, PA66-GF25 break, the reference door | $280-480 /door |
| EI30 fire door, intumescent laminated vision | Full intumescent seal, tested closer, rated hardware | $520-850 /door |
| EI60 fire door, larger vision | The longer class, the vision build over area | $700-1,200 /door |
| EIS fire door (smoke-tight) | EI plus the EPDM smoke seal and the smoke-tightness test | +$150-350 /door over the EI |
| Ceramic vision upgrade | The clarity at the class, per vision area | +$60-140 /m² of vision |
| Panic hardware, escape side | The tested panic function with the tested closer | +$90-220 /door |
| Drop seal, under-leaf | The automatic under-leaf gap closer | +$40-90 /leaf |
| Spare vision panel, matched build | Per panel, to the configuration on the certificate | $90-260 /panel |
| Seal replacement pack (meeting + perimeter) | Per door, the 3-5 year consumable | $45-110 /door |
| Type test and certificate (EN 13501-2 / UL 10C) | Per configuration, to the class | +$1,500-4,500 /configuration |
| Documentation and fire-file pack | Certificate, declaration, configuration record, maintenance schedule | Included, or +$300-800 /design |
Prices are indicative 2026 factory FOB ranges for project volumes, excluding freight and site installation. The fire adders are the ones that convert a double door into a fire door: the class, the fire glass build, the intumescent seal, the tested closer, the panic hardware, the drop seal and the type test are all priced separately because they are the elements of the tested configuration, not standard features. The type test is per configuration, and a configuration that changes is a configuration that is tested again, which is the reason the configuration is fixed and the reason the change is the void. Final quotation depends on the class, the vision build and area, the seal and hardware set, the destination regime, and the test and documentation pack required. Contact Rogenilan Windows Doors for a fire door that is the door on the certificate, not the door with the label.
No. The EI60 is the class of the tested assembly, and the glass is one element of it. A door with EI60 glass, a standard seal, a standard closer and a floor gap that is not the tested one is a door that has the glass and not the rating. The rating is the configuration, the configuration is fixed on the certificate, and the door is the configuration that is on the certificate, all of it, or it is not the door.
E is integrity, the door holds the flame and the hot gas for the duration. EI adds insulation, the door also limits the heat that passes through, so the other side stays below the limit rise, and it is the class for the door people will be on the other side of. EIS adds smoke control, the door is also smoke-tight in the early phase, and it is the class for the smoke-control zone where the smoke is the hazard before the fire is. The three are three specifications, and the building's compartmentation is what sets which one the door has to be.
Because the rating is a closed-state performance. The door performs only when it is closed, sealed and on its drops, and the state the door is found in is the open, propped and wedged state. The self-closing device is what returns the door to the rated state after every use, and it is part of the tested configuration, not an accessory. A closer that is removed, disabled or worn is a door that is not closing, and a door that is not closing is a door that is not rated.
The door is out of service as a fire door until the vision is replaced with the same rated build, the build on the configuration record. The interim is not a clear pane, because the clear pane is not the rated glass and the door with the clear pane is not the door on the certificate. The interim is the door managed as a non-rated door, which is a building decision about the escape route, and the replacement is to the configuration, which is the specification that keeps it a days event rather than a weeks one.
Yes, and on a controlled building it should be. The open and closed state of the fire door, and the fault state of the closer, are reported over RS485/Modbus or KNX to the building management system, so that a fire door caught open, or a closer that has failed, is an event the system flags in real time, and not a state the building finds at the annual inspection. The door hardware itself is the rated version of the product line's families, SIEGENIA and ROTO in the door hardware and HOPO in the opening gear, and the state reporting is the extension of the maintenance schedule into the building's own monitoring.
The class set by the compartmentation · the EN 13501-2 type test certificate naming the configuration · the fire glass build, intumescent laminated or ceramic, to the vision area · the intumescent seal on the meeting edge and the perimeter · the tested self-closer with the tested panic hardware · the floor gap and the drop seal · 6063-T5/T6 frame and leaf, 1.4-5.0 mm wall · the EN 16034 declaration and the NFPA 80 / UL 10C listing for the destination · the configuration record and the maintenance schedule in the fire file · 2026 FOB pricing in 24 hours.
Request a Quote →Related Articles
Socials

 Casement
Windows
 Sliding
Windows
 Awning
Windows
 Single/Double
Hung Windows
 Tilt
& Turn Windows
 Bay
& Bow Windows
 Folding
Windows
 Picture
Windows
 Specialty
Windows
 Exterior Doors
 Stacking Doors
 Folding
Doors
 Double Doors
 Casement
Doors
 Sliding Doors
 Skylight
 Sunroom
 Garage
Door
 Curtain
Wall
 Glass
Railing