Casement
Windows
 Sliding
Windows
 Awning
Windows
 Single/Double
Hung Windows
 Tilt
& Turn Windows
 Bay
& Bow Windows
 Folding
Windows
 Picture
Windows
 Specialty
Windows
 Exterior Doors
 Stacking Doors
 Folding
Doors
 Double Doors
 Casement
Doors
 Sliding Doors
 Skylight
 Sunroom
 Garage
Door
 Curtain
Wall
 Glass
Railing

ASTM and CWCT Mock-Up Tests for Aluminum Glass Curtain Walls in China — Quick Spec Summary
ASTM E330, EN 12179, deflection L/175
ASTM E331 static, EN 12155 RE, AAMA 501.2 on site
ASTM E283, EN 12153 class A4/A5
ASTM E2307 multi-storey apparatus
ASTM E84 Class A, flame spread 0-25
EN 14019 soft and hard body, I1-I5
ASTM C1184 / C1188, GB 16776
2 modules wide, 1-2 storeys high, worst-case included
6063-T5/T6, 1.4-5.0 mm wall, PA66GF25 break
Laminated or laminated Low-E IGU, tempered outer ply
EPDM gaskets, SUS304/SUS316 fixings
SIEGENIA/ROTO/HOPO hardware, RS485 or KNX actuators
EN 13830 CE marking, GB/T 21086, AS 2047 for inserted units
ISO/IEC 17025 accredited, ILAC recognised
Mock-up plus lab fees, see the 2026 table
Foshan factory, FOB or CIF, installation-sequence marking
Why Curtain Walls Are Tested as an Assembly, Not as a Product
A window can be tested as a product: one size, one configuration, one declared set of values that applies to every unit made from the same system. A curtain wall cannot. Its performance depends on the module size, the span, the glazing make-up, the fixing centres, the interfaces with the slab edge, with adjacent systems and with the operable vents inserted into it — and all of those change from project to project. That is why every serious curtain wall contract carries a mock-up test requirement.
The mock-up is not a sample and not a visual approval panel. It is a full-scale section of the actual façade, built by the production team, installed in a test chamber, and loaded until it either performs or fails. The test report is then the only defensible evidence that the façade will hold air, water and wind on the building. Consultants in the UK and Middle East specify the CWCT sequence for exactly this reason; North American specifications cite the ASTM and AAMA methods; European contracts declare values against EN 13830 and its supporting test methods; Chinese projects test to GB/T 21086 and JGJ 102.
This article explains what each method measures, what a mock-up must contain for the result to be usable, the sequence the tests run in, the numerical criteria a report should carry, how to read that report for the things that quietly invalidate it, and what the whole programme costs at 2026 prices.
The Core Argument: Three Questions Decide Whether the Report Is Worth Anything
Every curtain wall test report answers three questions, and a report that answers only one of them is marketing material. What was tested — the identity, size and configuration of the specimen. Against what — the method, the pressures, the durations and the acceptance criteria. By whom — an accredited laboratory, on a dated programme, with the specimen built to the production drawings.
| Standard family | Where it is used | What it produces | Key methods |
|---|---|---|---|
| ASTM | North America, Gulf states on US-consultant projects | Measured values against a project-defined design pressure | E330, E331, E283, E2307, E84, E119, C1184 |
| AAMA | North America, field verification | On-site leak detection after installation | 501.2 static water spray, 2605 coatings, 611 anodising |
| EN | European Union, CE marking | Declared classes for CE documentation under EN 13830 | 12179 wind, 12155 water, 12153 air, 13116 thermal, 14019 impact |
| CWCT | United Kingdom, Middle East, Singapore | A prescribed sequence covering structural, water, air, thermal cycling, impact and serviceability | CWCT Standard and Guide to Good Practice for Curtain Walling, Parts 4 and 5 |
| GB / JGJ | Mainland China domestic projects and export pre-testing | Performance grades and sealant conformity | GB/T 21086, GB/T 18250, JGJ 102, GB 16776 |
| AS | Australia and New Zealand | Performance class for inserted windows and doors; fire behaviour | AS 2047, AS 1530.1 and AS 1530.4 |
The practical point for a buyer is that these families are not substitutes for each other. An EN class declaration does not satisfy a North American specification that cites ASTM E330 at a named design pressure, and a CWCT sequence does not produce the CE classes an EU contract requires. Ask which family your consultant will accept before you pay for the test.
The Test Methods: What Each One Actually Measures
The methods are usually cited by number in a specification, which conceals what is being measured and under what conditions. The table below is the working reference.
| Method | Measures | Typical criterion |
|---|---|---|
| ASTM E330 | Structural performance under uniform static air pressure difference — deflection of framing and glass, and permanent deformation | No permanent deformation or fastener failure at the safety load; deflection limited to L/175 for framing members, with glass limits set by the project specification |
| ASTM E331 | Water penetration under uniform static pressure with a continuous spray | No controlled water penetration at the test pressure, commonly 10-15% of the design wind pressure and not less than 300 Pa (6.24 psf) on high-rise work, held for 15 minutes |
| ASTM E283 | Air leakage through fixed assembly seals, expressed as flow per unit area | Frequently specified at not more than 0.06 cfm/ft² (about 0.3 L/s·m²) at 75 Pa (1.57 psf) |
| AAMA 501.2 | On-site static water spray of the installed façade using a calibrated hose rack | No water penetration on the interior face during the timed spray of each joint, with leaks located and repaired, then re-sprayed |
| ASTM E2307 | Fire resistance of the perimeter fire barrier system at the slab edge, using an intermediate-scale multi-storey apparatus | No flame passage through the barrier and temperature limits maintained on the unexposed side for the rated period |
| ASTM E84 | Surface burning characteristics of lining and insulation materials | Class A: flame spread index 0-25, smoke developed index 0-450 |
| ASTM E119 / AS 1530.4 | Fire resistance rating of the assembly in hours | The rating required at spandrels and compartment lines, declared in hours |
| ASTM E1996 / E1886 | Windborne debris impact and cyclic pressure for hurricane regions | No breach after the large and small missile impacts, followed by the cyclic positive and negative pressure sequence |
| EN 12179 / 12155 / 12153 | Wind resistance, water tightness and air permeability of curtain walls | Declared as WL and SL values in Pa plus class A-E for wind, RE values for water, class AE or A1-A5 for air |
| EN 13116 / 14019 | Thermal transmittance of the curtain wall; impact resistance | Ucw in W/m²K for the declared configuration; impact class I1-I5, I5 highest |
| ASTM C1184 / C1188, GB 16776 | Structural silicone sealant specification and lot quality assurance | Adhesion and cohesion values per lot, with a two-part or weathering-neutral cure and recorded batch traceability |
| GB/T 18250 | Performance testing of building curtain walls in China | Grades for air, water, wind and in-plane deformation under JGJ 102 design rules |
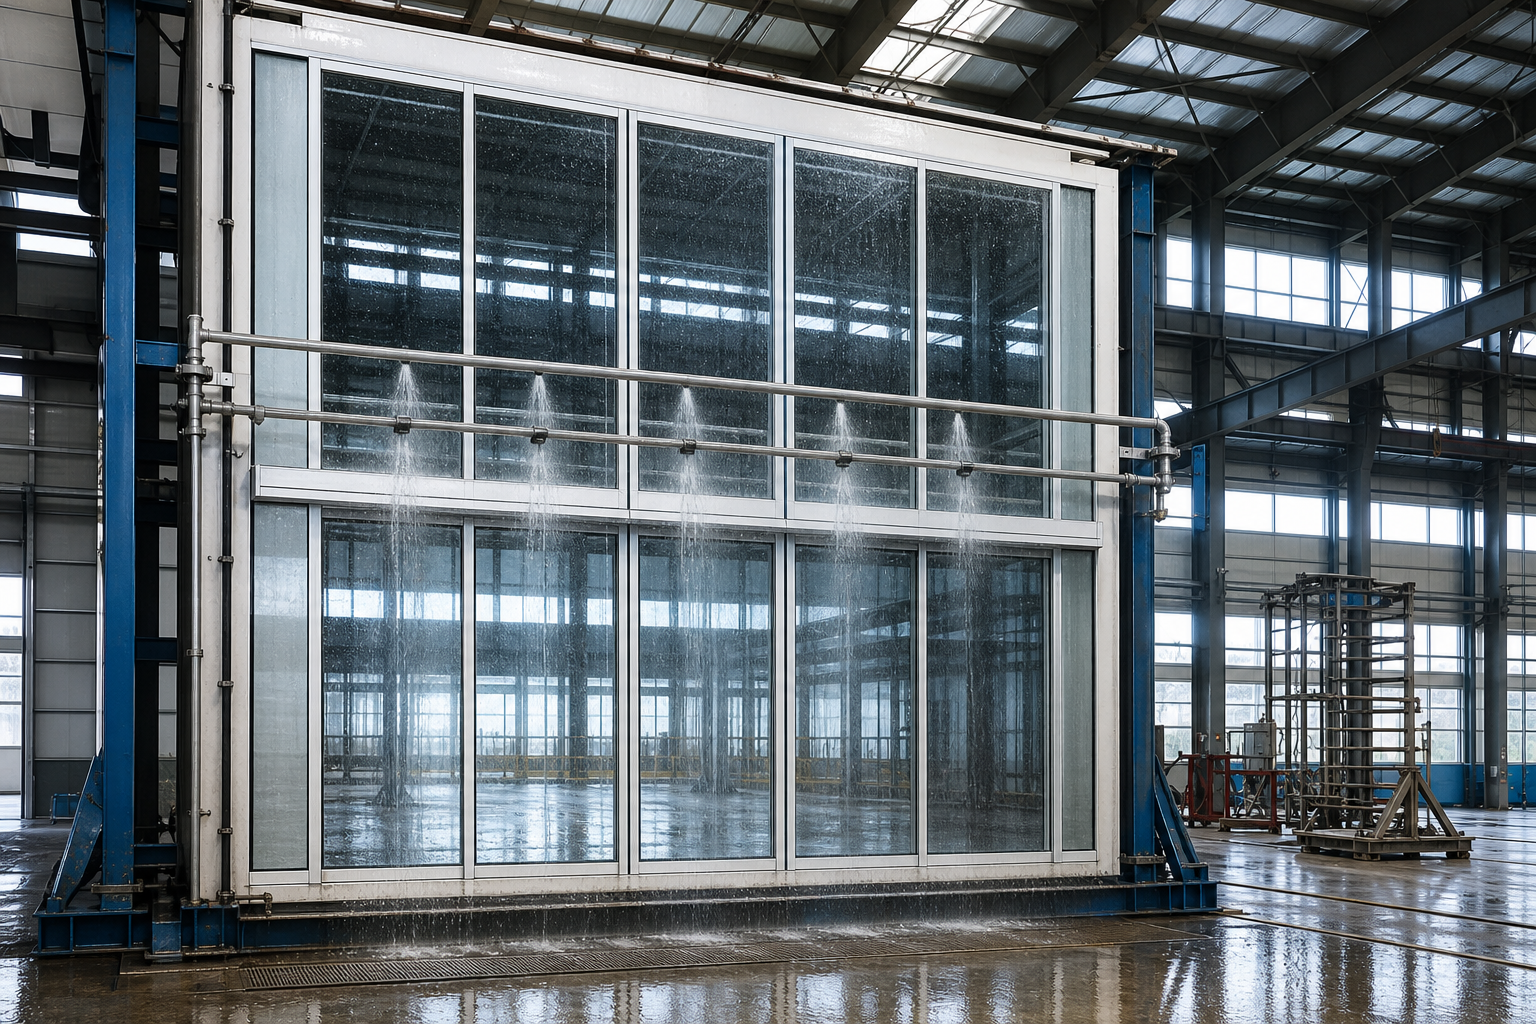
Two details are routinely lost in the citation. First, ASTM E330 and E331 are defined against a project design pressure, so a passing number means nothing without it — a report that does not state the design wind pressure, the test pressure and the load sequence cannot be compared to another project's report. Second, water testing has a static version and a dynamic version. Static spray proves the seals hold under steady pressure; dynamic spray, where pressure is cycled while water is applied, proves they hold in gusting wind. A CWCT programme includes both. A single static test alone is a weaker claim, and the report should say which was performed.
What the Mock-Up Must Contain
The mock-up is only evidence for what it physically includes. A specimen that omits the difficult condition proves nothing about that condition, and the difficult condition is almost never the centre of the field. The scope is normally agreed in writing with the consultant before fabrication, and should cover:
- Two adjacent modules, one to two storeys high, so that both the vertical and the horizontal joints are represented and the joint intersection — the most common leak origin — is inside the specimen.
- The worst-case condition: the largest module, the longest span, the lowest slope, the deepest reveal. If the field has a 1800 mm module and the corner has a 2400 mm module, the corner module goes in the mock-up.
- The transitions and interfaces: the corner condition, the interface with the slab edge and the perimeter fire barrier, the transition to the adjacent cladding or to the roof line, and the interface with any inserted window, door or operable vent.
- The movement joint, if the design has one, tested through its full movement range rather than at the nominal position.
- The exact production materials: the profile series and wall thickness, the glazing make-up, the gasket and sealant types with batch numbers, the fixings and their grade, and the surface treatment.
- Drainage paths that can be inspected, including at least one location opened after the test to confirm that water entering the outer seal line reached the drainage channel and left the assembly.
Size guidance in practice: a unitized specimen is typically 6.0 × 3.6 m covering two modules and two storeys; a stick specimen is often built to the same footprint. Anything smaller cannot contain both joint directions and an interface, and should be described in the report as a component test rather than a system test.
The Sequence: Why Order Matters More Than the Individual Tests
Tests are destructive in cumulative effect. A specimen that has been loaded to its safety pressure has changed: gaskets have taken a set, fasteners have bedded in, sealant joints have been strained. If water testing is run first and the specimen then fails structurally, the water result no longer describes anything real. Accredited programmes therefore fix the order, and a report that departs from it should explain why.
The CWCT sequence runs, in outline:
- Visual and dimensional check of the specimen against the drawings, with the glazing, gaskets, fixings and sealant batches recorded before anything is loaded.
- Structural / wind resistance: serviceability load, then safety load, with deflection measured at the mullion mid-span and at the glass, and the specimen inspected for permanent deformation and fastener movement.
- Water tightness, static: continuous spray at the specified test pressure, with the interior face observed for controlled penetration.
- Water tightness, dynamic: spray combined with cyclic pressure, which is the test that separates a good joint design from a merely sealed one.
- Air permeability: measured at the reference pressures and expressed against the characteristic length or area.
- Thermal cycling: repeated hot and cold cycles with water application, to expose differential movement between aluminium, glass, gasket and sealant — the failure mode that appears in year two on the building, not on day one.
- Impact: soft-body and hard-body impacts to the declared class, on the glazed areas and on the spandrel panels.
- Serviceability and operational cycling of any vents or access panels, followed by a repeat of the water test, because cycling is what loosens a joint.
- Dismantling and inspection of the drainage cavity and the interfaces, photographed and described in the report.
The ASTM-based programmes use the same logic in a shorter list: E283 air, E331 water, E330 structural, then E2307 or E84 where fire scope applies, with AAMA 501.2 reserved for the installed building. Note the direction of travel: the laboratory mock-up is evidence about the design, and the on-site spray is evidence about the installation. Neither replaces the other.
What the Numbers Should Look Like
The table below shows the form a real declaration takes on a unitized high-rise project, with both the EN class route and the ASTM value route for the same specimen. The numbers are project-specific; the point is that every row carries a value, a method and a limit.
| Performance | EN declaration | ASTM route | Note |
|---|---|---|---|
| Wind resistance | WL 2400 Pa / SL 3600 Pa, class C | E330 at 1.5 × design pressure, deflection within L/175 | Serviceability and safety loads must both be stated |
| Water tightness | RE 750 | E331 at 300 Pa for 15 min, no penetration | Dynamic result should be reported separately from static |
| Air permeability | Class A4 | E283 at 0.28 L/s·m² at 75 Pa | Operable vents declared separately from the fixed field |
| Thermal transmittance | Ucw 1.4 W/m²K | NFRC U-factor for the glazed assembly | Depends on the PA66GF25 break and the Low-E make-up |
| Impact | EN 14019 class I5 | E1996/E1886 where windborne debris applies | Spandrel panels tested as well as vision glass |
| Perimeter fire barrier | National fire scope, declared per contract | E2307 for the rated period | Tested with the actual slab edge geometry, not a generic detail |
| Surface burning | Euroclass per EN 13501-1 where required | E84 Class A | Applies to insulation and lining boards in the cavity |
Reading the Report: Eight Things That Quietly Invalidate It
- Laboratory accreditation. The lab must hold ISO/IEC 17025 accreditation for the specific method cited, from a recognised body in the ILAC arrangement. General accreditation is not method-specific accreditation.
- Specimen identity. The report must carry the mock-up drawing number and revision, and that revision must match the production drawings you are ordering against. A report against revision C proves nothing about revision F.
- Configuration match. Profile series and wall thickness, glazing make-up and interlayer, gasket and sealant types with batch numbers, fixing grade and centres, surface treatment. Any one of these differing from your order puts your façade outside the tested scope.
- Design pressure stated. Without it, the structural and water results cannot be transposed to your building.
- Repairs and adjustments declared. If the specimen was re-gasketed, re-sealed, re-torqued or re-aligned during the programme, the report must say so, and the affected tests are normally re-run from the start. An undeclared repair is the single most common way a passing report becomes worthless.
- Leak locations described, not just counted. A good report states where water appeared, whether it drained back out through the intended path, and whether it was controlled or uncontrolled penetration. "No leakage observed" without a description is weak evidence.
- Post-test dismantling record. For cavity-drained systems, the report should confirm the water path was inspected inside the assembly.
- Date and validity. Reports older than about three years, or predating a profile revision, are normally rejected by consultants and by insurers.
Two Honest Points Suppliers Prefer Not to Raise
First: a laboratory mock-up pass is not a site guarantee. The specimen is built in a factory by a small team with unlimited time, on a rigid test frame, with perfect substrate conditions. The building is installed by a crew on a scaffold, into a slab edge that is out of tolerance by 8 mm, in wind, with a sealant bead applied at 6 °C. Most façade leaks found in service occur at conditions that were never inside the mock-up — the interface with the roof upstand, the transition to the adjacent cladding, the penetration for a bracket. That is precisely why the on-site AAMA 501.2 water spray exists, and why a specification that stops at the laboratory test is incomplete. Budget for the field survey as a separate line item, not as an assumption.
Second: the mock-up is very often built better than production. A supplier under commercial pressure will assign its most experienced team, allow days of adjustment, and select gaskets and glass from the best available stock. The result is a genuine test of the design and a poor test of the manufacturing process. Two contractual protections close most of the gap: require that the mock-up be fabricated on the production line using production tooling and the crew that will build the project units, and require that the tested specimen be retained until the first site modules are installed, so that the two can be compared dimensionally and by joint detail. Where the mock-up is built by a specialist team that will not touch production, treat the report as design evidence only.
Project Cases
Case one — 34-storey tower, Gulf coast, unitized system. CWCT sequence specified by the UK consultant, on a mock-up of two 1500 mm modules by two storeys, 6.0 × 3.6 m, including the corner module, the slab-edge interface with the perimeter fire barrier, and two operable smoke vents on KNX actuators. The specimen failed the dynamic water spray at the intersection of the vertical and horizontal gaskets: water tracked along the vertical gasket, crossed the horizontal joint and entered the cavity above the drainage weir. The gasket profile was redesigned with a moulded corner piece rather than a cut-and-mitred joint, the mock-up was rebuilt and re-tested, and the full sequence passed on the second run. The on-site AAMA 501.2 survey six months later found three leaks, all at the roof-line transition — a condition that had not been included in the mock-up scope. Both findings were cheaper than the alternative: leaks discovered after the tower was occupied.
Case two — eight-storey office, Northern Europe, stick system. EN 13830 CE scope with declared values from EN 12179, EN 12155, EN 12153 and EN 13116, plus ASTM E2307 evidence for the perimeter fire barrier at the spandrel and ASTM E84 Class A for the cavity insulation. Declared results: air permeability class A4, water tightness RE 750, wind resistance WL 2400 Pa / SL 3600 Pa class C, Ucw 1.4 W/m²K with a PA66GF25 thermal break and a laminated Low-E insulated glass unit, impact class I5. The mock-up included the interface with an inserted AS 2047-rated window unit on SIEGENIA hardware and the transition to the adjacent rainscreen cladding. Thermal cycling produced no measurable change in air permeability between the first and final measurements, which is the result that matters for a building in a freeze-thaw climate.
Both projects named the standard family in the contract, fixed the mock-up scope in writing before fabrication, and kept the report revisions aligned with the production drawings.
Five Specification Errors
- Naming a standard without naming the design pressure. "Tested to ASTM E330" is not a performance claim. The design wind pressure, the test pressure and the deflection limit must all appear in the specification and in the report.
- Leaving the worst case out of the mock-up. Testing the typical 1500 mm module and installing 2400 mm corner modules produces evidence for a façade you are not building.
- Accepting static water testing where dynamic is specified. Steady pressure does not reproduce gusting wind. On high-rise and exposed coastal sites, dynamic spray is the test that predicts service behaviour.
- Omitting the perimeter fire barrier from the scope. The slab-edge interface is a separate tested assembly under ASTM E2307 and must be tested with the actual geometry, including the spandrel panel and the cavity insulation.
- Skipping the on-site water survey. Laboratory evidence covers the design; only AAMA 501.2 or an equivalent field test covers the installation. Omitting it transfers the leak risk to the owner after handover.
Procurement Checklist: Ten Questions for the Supplier
- Which standard family will my consultant accept — ASTM/AAMA, EN, CWCT or GB/T 21086 — and have you tested to it before?
- What is the mock-up footprint, and does it include the worst-case module, the corner, the slab-edge interface and the transitions to adjacent systems?
- Which laboratory will run it, and does its ISO/IEC 17025 accreditation cover each method you are citing?
- What is the design wind pressure, and what are the resulting E330 test pressures and deflection limits?
- Is dynamic water testing included, or static only? At what pressure and for how long?
- Is thermal cycling and a repeat water test after serviceability cycling included in the programme?
- Will the mock-up be fabricated on the production line, by the production crew, with production tooling?
- Will the report record gasket, sealant and fixing batches, and will any repair or adjustment during testing be declared?
- Is the perimeter fire barrier and the cavity insulation within the tested scope, with ASTM E2307 or equivalent evidence?
- Who carries the cost and the programme time for a retest if the first run fails, and what is the retest lead time?
Qualification Chain: From Extrusion to Field Survey
- 01 Profile and material control. 6063-T5/T6 extrusion with wall thickness verified per batch, PA66GF25 thermal break with declared shear strength, SUS304 or SUS316 fixings, EPDM gaskets, AAMA 2605 PVDF or 20 µm anodising.
- 02 Factory fabrication. Unit assembly on jigs with recorded torque values; structural silicone applied to ASTM C1184 with C1188 lot assurance and cure records; glazing set to the tested make-up.
- 03 Mock-up build. Production crew, production tooling, worst-case scope, drawing revision matched to the order.
- 04 Laboratory programme. Structural, water static and dynamic, air, thermal cycling, impact, serviceability, repeat water test, dismantling inspection — with photographs and declared adjustments.
- 05 Shipping and installation control. Units marked with an installation sequence, protection maintained, and the site crew working to the same joint details that passed in the laboratory.
- 06 Field verification. AAMA 501.2 on-site water spray on completed zones, leaks located, repaired and re-sprayed, with the survey record appended to the laboratory report.
2026 Indicative Costs: Façade Pricing and the Test Programme
| Item | Basis | 2026 indicative |
|---|---|---|
| Stick curtain wall | Thermally broken, insulated glass unit, site assembled | $220-420 /m² |
| Unitized curtain wall | Factory assembled modules, sequence-marked | $420-820 /m² |
| Structural silicone glazing, four-side | ASTM C1184 with lot assurance | +$55-120 /m² |
| Laminated Low-E insulated glass unit | Safety plus thermal, 12-16 mm cavity | +$75-140 /m² |
| Perimeter fire barrier at slab edge | Mineral wool system, E2307 evidence | +$28-55 /m of slab edge |
| Operable vent with actuator | SIEGENIA/ROTO/HOPO hardware, RS485 or KNX | +$380-950 /vent |
| Mock-up fabrication, transport and rigging | Two modules by two storeys, worst-case scope | $18,000-42,000 per programme |
| Full CWCT laboratory sequence | Structural, water static and dynamic, air, thermal cycling, impact, serviceability | $22,000-55,000 |
| ASTM E330 / E331 / E283 package | Three-method programme on one specimen | $6,500-14,000 |
| ASTM E2307 perimeter fire barrier test | Multi-storey apparatus, rated period | $14,000-30,000 |
| On-site AAMA 501.2 water spray survey | Per project phase, including re-spray of repaired zones | $8,000-20,000 |
| Retest after modification | Rebuild plus repeat of the failed and subsequent tests | 60-80% of the original fee |
Façade rates are 2026 FOB Foshan and move with module size, glazing make-up, surface treatment and quantity. Test costs are quoted by the laboratory and are almost always the owner's or the main contractor's line item — but they should be scheduled before fabrication starts, because a mock-up slot at an accredited laboratory typically carries a four to eight week lead time, and a failed first run adds the retest fee plus that lead time again.
FAQ
Is a mock-up test the same as a sample approval?
No. A sample approval panel confirms colour, finish, sightlines and workmanship. A mock-up test is a full-scale section loaded in an accredited laboratory against named methods and criteria. The sample panel carries no performance evidence at all, and a specification that accepts one in place of the other has no test data.
Which standard family should I specify?
The one your consultant and your insurer will accept. Gulf and UK-influenced projects usually specify the CWCT sequence; North American specifications cite ASTM E330, E331 and E283 with AAMA 501.2 for field verification; EU contracts require the EN 13830 CE route with EN 12179, EN 12155, EN 12153 and EN 13116 declarations; Australian projects add AS 2047 for the inserted window units and AS 1530.4 for fire. Chinese domestic projects use GB/T 21086 and GB/T 18250 with JGJ 102 design rules.
Can a single mock-up cover a whole project?
Only if every condition in the project is represented in that specimen or is an easier case than what was tested. In practice, large projects run two or three mock-ups: one for the typical field, one for the corner and interface conditions, and one where the perimeter fire barrier or a ventilated rainscreen junction needs its own evidence. The tested scope, not the tested quantity, defines the coverage.
What happens if the mock-up fails?
The laboratory records the failure location and mechanism, the design is modified — usually a gasket profile, a drainage weir height, a fixing centre or a sealant detail — and the affected tests are repeated from the start, because the specimen has been altered. Agree in the contract who carries the retest cost and the programme time, and expect a retest to run at 60-80% of the original fee.
Do operable vents need separate evidence?
Yes. The vents inserted into a curtain wall are windows or doors in their own right and carry their own declared performance, typically to AS 2047 or to the AAMA/WDMA/CSA 101/I.S.2/A440 product specification, with hardware from SIEGENIA, ROTO or HOPO and NFRC values where thermal performance is scheduled. Where the vents are motorised for smoke ventilation or night cooling, the RS485/Modbus or KNX actuator, its position feedback and its fail-safe behaviour also need declaring.
How long is a test report valid?
Consultants and insurers commonly accept three years, and only while the profile revision, the glazing make-up and the hardware set named in the report still match the order. Any change to those items puts the façade outside the tested scope, however small the change appears.
ASTM and CWCT Mock-Up Tests for Aluminum Glass Curtain Walls in China — Factory Direct
Foshan curtain wall factory — stick and unitized systems, 6063-T5/T6 profiles at 1.4-5.0 mm wall, PA66GF25 thermal break, EPDM gaskets, SUS304/SUS316 fixings, structural silicone glazing to ASTM C1184 with lot assurance, laminated and Low-E insulated glass units, SIEGENIA/ROTO/HOPO hardware on inserted vents, RS485/KNX actuators. Mock-ups fabricated on the production line to worst-case scope and tested to ASTM E330/E331/E283, EN 12179/12155/12153/13116, CWCT sequence, GB/T 21086 or ASTM E2307 for the perimeter fire barrier, with on-site AAMA 501.2 support. Project-sized, FOB Foshan or CIF.
EN 13830 vs EN 14351-1
Pressure Equalization and Cavity Drainage
Balustrade Safety Standards
EW and EI Fire Integrity