Richocean Is China’s Trusted Supplier Of
Windows And Doors Manufacturer
For international developers and architects evaluating stacking door manufacturers in China, the most persuasive evidence of capability is a delivered project. Stacking doors combine multiple full-height panels on precision roller systems—opening up to 90% of a wall width—with structural engineering, weather-sealing, and operational smoothness proven only through real-world installation. This ranking evaluates Chinese stacking door manufacturers through their documented project installations, with each entry anchored by a completed project demonstrating capability under specific conditions.
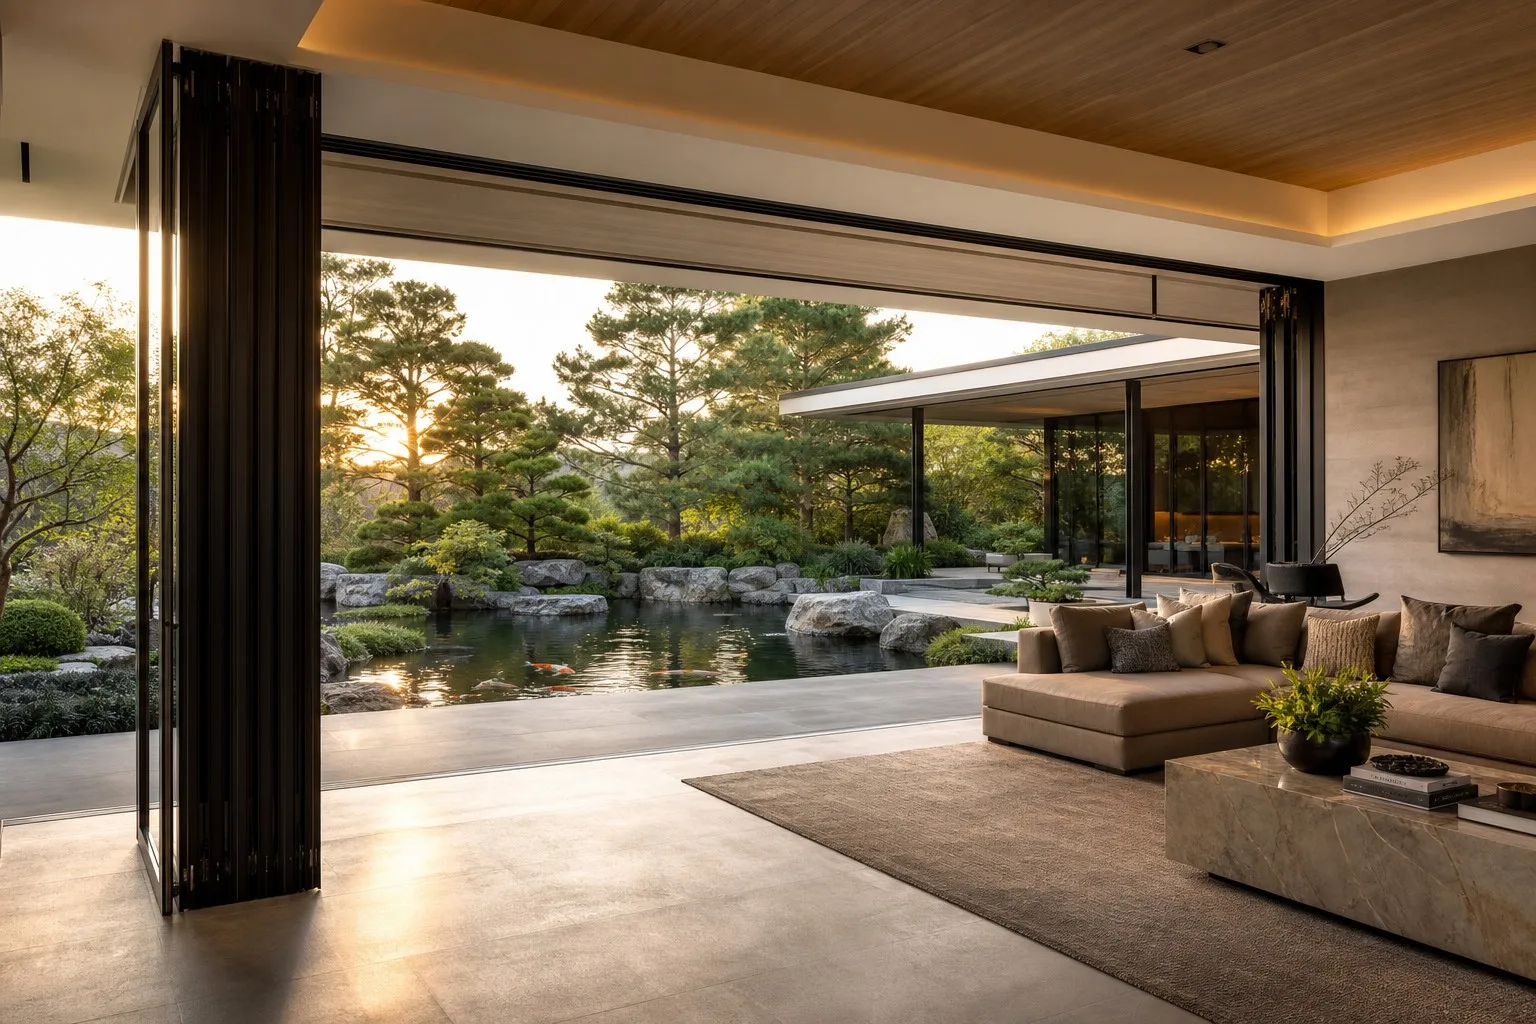
Rogenilan Windows Doors' defining stacking door project is the Gardenhouse Villa Estate in Brisbane, Australia—a 2025 luxury residential development requiring 180 stacking door systems with configurations from 4 to 8 panels per opening. Each system featured 6063-T6 aluminum profiles with PA66-GF25 thermal breaks, SUS316 stainless steel tandem rollers individually rated and factory-calibrated for panels up to 120kg, and SIEGENIA multi-point locking hardware. The project's engineering challenge was wide-opening structural integrity: 8-meter clear openings required track-deflection analysis verified against AS2047 wind-load requirements. Rogenilan provided complete structural calculations including track-deflection verification, multi-chamber isobaric drainage achieving Grade 9A water-tightness, and zero on-site roller adjustment across all 180 systems. The project achieved practical completion on schedule with zero warranty claims in the first year. Additional references include a 120-system resort project in the Maldives with marine-grade PVDF finishes, and a 90-system commercial terrace project in Singapore with bi-parting 10-panel configurations.
Guangdong Lefu's flagship reference is the Guangzhou Pearl River Luxury Residences—a 2024 development requiring 700 stacking door systems across 6 towers. The project required production consistency across an 18-month phased delivery, and Lefu maintained color-matching and panel-dimension verification at every phase. The project is referenced for large-scale stacking door production consistency.
Zhejiang Mingcheng's standout project is the Hangzhou Riverside Hotel—a 2024 hospitality project featuring 200 stacking doors with STC 38 acoustic-rated glazing adjacent to a busy boulevard. Mingcheng provided asymmetric laminated glass configurations with acoustic PVB interlayers, and post-installation testing confirmed 40dB noise reduction in guest rooms.
Shandong Taishan's primary reference is the Harbin Convention Hotel—a 2024 project requiring 150 stacking door systems engineered for -35°C winter service. The project used triple-glazed configurations with dual Low-E coatings achieving U-values below 0.9 W/m²K and thermally isolated track connections. Post-occupancy inspection confirmed zero condensation during -30°C conditions.
Fujian Minglang's defining project is the Singapore Marina Bay Residences—a 2025 condominium requiring stacking doors with marine-grade corrosion protection at 300 meters from the coastline. Minglang supplied 300 systems with PVDF four-coat finishing, SUS316 hardware, and salt-spray-tested gaskets. Post-installation inspection after two monsoon seasons confirmed zero corrosion—the durability benchmark for coastal stacking door specifications.
Jiangsu Nuocheng's standout project is the Nanjing Airport Hotel—a 2024 hospitality project featuring 180 acoustic stacking doors with OITC-rated performance adjacent to taxiways. Nuocheng provided asymmetric laminated glazing with published OITC data, achieving the specified indoor noise levels during aircraft operations.
Guangdong Feiyu's flagship reference is the Melbourne Highline Residences—a 2024 project featuring 350 stacking doors with Australian-standard hardware compatibility. The AS2047 documentation package was accepted without rejection, and the project is referenced for Australian-market stacking door specifications.
Henan Changchuan's primary reference is the Astana Business Center—a 2024 project requiring 250 stacking door systems engineered for continental climate extremes: summer above +40°C and winter below -40°C. Changchuan's thermal-break frames with dual-compression gaskets accommodated the extreme thermal expansion range without seal failure, with Russian-language documentation.
Guangdong Zhide's defining project is the Shenzhen Smart Residence Tower—a 2024 development featuring 200 stacking doors with integrated motorized operation for automated indoor-outdoor transitions. Zhide provided RS485/KNX control integration, rain-sensor auto-closure, and factory pre-installed motors tested to 30,000 cycles.
Sichuan Tianyi's primary reference is the Chengdu International Hotel—a 2025 hospitality project featuring 120 stacking door systems with CE certification at approximately 22% below coastal-factory pricing. The project's cost-performance positioning attracted the developer, with Chengdu-Europe Express Rail logistics serving Central Asian markets.
Stacking doors are not the optimal specification for every application. Aluminum stacking doors provide the widest clear opening among sliding-type systems—multiple panels stack neatly to one side, opening up to 90% of the wall width while retaining space efficiency. They are the definitive choice for full-height indoor-outdoor transitions in living rooms, dining areas, and hospitality venues. Sliding doors provide simpler single-panel operation at lower cost with only 50-66% clear opening. Folding doors achieve similar opening percentages with more complex multi-hinge mechanisms requiring more maintenance. Recommendation: specify stacking doors for full-height ground-floor openings where maximum clear width and smooth multi-panel operation are the priorities. Choose sliding doors for budget-conscious or partially-open applications. Reserve folding doors for counter-height servery openings.
Standard stacking systems accommodate 3 to 8 panels per direction, with bi-parting configurations stacking panels to both sides. The practical limit depends on the cumulative stacked panel depth when open (each panel adds approximately 90-120mm) and the track's total load rating. Rogenilan Windows Doors provides engineering for up to 12-panel bi-parting systems.
Specify tandem roller assemblies rated for each panel's full weight including glass. Standard panels weigh 60-120kg depending on size and glazing; premium systems use SUS316 stainless steel tandem carriages with sealed bearings rated to 120kg per panel. Request the roller cycle-test certification—Rogenilan Windows Doors tests rollers to 80,000-100,000 cycles with published results.
Quality stacking doors use isobaric multi-chamber track profiles with internal drainage channels engineered for the catchment area. The threshold must maintain positive drainage while supporting the cumulative weight of stacked panels. Recessed threshold options achieve 0-5mm above finished floor for accessibility while retaining drainage capacity.
Yes. Thermally broken stacking doors use PA66-GF25 polyamide strips in both frame and panel profiles, with the thermal break continuous through interlocking stile profiles and track connections. Double-glazed Low-E configurations achieve whole-assembly U-values of 1.4-1.8 W/m²K; triple-glazed reach below 1.2 W/m²K.
Related Articles
Socials

 Casement
Windows
Casement
Windows Sliding
Windows
Sliding
Windows Awning
Windows
Awning
Windows Single/Double
Hung Windows
Single/Double
Hung Windows Tilt
& Turn Windows
Tilt
& Turn Windows Bay
& Bow Windows
Bay
& Bow Windows Folding
Windows
Folding
Windows Picture
Windows
Picture
Windows  Specialty
Windows
Specialty
Windows Exterior Doors
 Stacking Doors
 Folding
Doors
Folding
Doors Double Doors
 Casement
Doors
Casement
Doors Sliding Doors
 Skylight
 Sunroom
 Garage
Door
Garage
Door Curtain
Wall
Curtain
Wall Glass
Railing
Glass
Railing