Richocean Is China’s Trusted Supplier Of
Windows And Doors Manufacturer
In a retrofit the wall is the fixed condition — the window must fit the opening, not the other way round
Request a Quote →A new-build window is specified against the opening the wall will be built to. The window size comes first, the opening is drawn to it, and the frame is built to a size that the wall will match, and the interface between the two is a design detail, the shimming, the sealant, the anchors, all of them planned. A retrofit window is the opposite, and it is the reason a retrofit is a different specification from a new build, not a smaller version of one.
In a retrofit the wall already exists, and the opening it carries is the fixed condition the window must fit. The opening has a size that is what it is, a reveal that is what it is, a structure it is fixed to that is what it is, and sash pockets and head and sill details that are the result of whatever was built there years ago, by someone who is not the one doing the replacement. The window is not specified against the opening the design wants, it is specified against the opening the building has, and the interface between the two is the specification. That is what this article is about: the interface, the opening dimensions, the sash pocket, the anchors, the water path at the head and the sill, and the two strategies that exist for fitting a new window into an existing opening, and the honest trade-off between them.
The reason this is its own topic, and not a footnote on a window size, is that a retrofit that is specified on the window and not on the interface is a retrofit that arrives on site and does not fit. The frame is the wrong size for the reveal, the sash pocket is the wrong depth for the new sash, the operation clearance on the interior is eaten by the old wall finish, the anchors will not find the structure they are supposed to find, and the head flashing has nothing to key to. None of these is a window problem. All of them are interface problems, and all of them are settled, or not settled, before the window is ordered, which is the reason the interface is the specification, and the window is what is built to it.
There are two ways to fit a new double hung window into an existing opening, and the choice between them is the first decision of a retrofit, because it changes every dimension that follows. The choice is set by the condition of the existing frame and the face of the building, not by the window, and it is the one decision that should not be left to the site.
| Frame-to-Frame Replacement | Insert / Adapter Frame | |
|---|---|---|
| What is removed | The existing frame is taken out, and the new frame is set into the same reveal, the same size the old one occupied | The existing frame is kept, and the new frame is set inside it, mounted to the old frame or the reveal, and the old sash is removed |
| The opening size | The new frame is built to the reveal, the full opening, and the glass area of the new window is the same as, or larger than, the old | The new frame is built inside the old, and the glass area is smaller than the old, by the width of the old frame plus the adapter, typically a loss of glazing area at every edge |
| The face of the building | The exterior face is opened up, the old frame is out, and the exterior reveal is re-worked and re-sealed | The exterior is untouched, the work is from the interior, and the facade is not disturbed, which is the reason the insert is chosen on a listed or occupied building |
| The sash pocket | The new frame carries its own pocket and channel, and the double-hung sash rides in the new pocket, at the full depth the design wants | The new pocket sits inside the old, and the pocket depth and the channel geometry are constrained by the old frame, which is the detail that most often limits the insert |
| The water path | The head flashing and the sill are re-keyed to the new frame, and the water path is re-established at the new interface | The old head and the old sill stay, and the water path is now a double path, the old one and the new one inside it, which has to be detailed so the two do not trap water between them |
| Where it is the right answer | Where the old frame is failing, the reveal is sound, and the exterior face can be opened, the full-performance replacement | Where the facade must not be touched, the building is occupied, or the frame is sound and only the glazing and the sash are being renewed, the minimum-disruption replacement |
The choice is not a matter of cost alone, and it is worth being plain about the point where the insert stops being the answer. The insert keeps the old frame, and the old frame is the structure the new window is now fixed to. If the old frame is sound, that is a structure that is good enough, and the insert is the minimum-disruption path. If the old frame is corroded, moved, or the reveal it sits in is the problem, then the insert is fixing a new window to a failing structure, and the right answer is the frame-to-frame, for the same reason a new roof is not fixed to a failing wall plate. The survey of the existing frame is what decides, and it is the first line of the interface specification, before any window size is set.
Whatever the strategy, the interface is six dimensions, and each of them is set by the survey of the opening, not by the window catalogue. The survey is the document the window is built to, and it is the document that the order is checked against, and it is worth naming the six, because a retrofit order that is not backed by a survey of these six is a window that will be the wrong size in one of them.
| Dimension | What the Survey Sets | Where It Goes Wrong |
|---|---|---|
| The opening size, head and jamb | The clear opening, measured in three positions per jamb and per head, because an opening that is not true is not one size but three | The frame is built to one of the three, and the other two are shimmed, and the shim is the contraction that was not on the drawing |
| The reveal and the contraction | The depth of the reveal the frame sits in, and the contraction gap left between the frame and the masonry for the shim and the seal, the gap the frame is not built to zero | The frame is built to the full reveal and has nowhere to contract to, or the gap is left unsealed and the reveal is a water and air path |
| The sash pocket and the channel | The depth and the geometry of the head and the bottom pocket the double-hung sash rides in, and on an insert, the pocket that is left after the old frame is kept | The new sash is deeper than the pocket the interface allows, and the sash is either cut down or the pocket is the reason the insert is not the answer |
| The operation clearance | The interior space the sash travel needs, the wall finish, the plaster, the skirting, the furniture line, and the glass area that is lost if the sash cannot travel the full distance | The window is built to the catalogue travel, and on site the sash meets the old plaster, and the operable area of the window is less than the glass area says |
| The structure and the anchors | What the frame fixes to, concrete, masonry, steel or timber, and the anchor pattern and the anchor type the structure takes, and on a retrofit, whether the old anchor points are the ones the new frame uses | The new frame is anchored to a substrate that is not the structure, or to a corroded old anchor, and the frame is fixed to the finish and not to the building |
| The water path, head and sill | Where the head flashing keys, where the sill throws the water, and on an insert, how the old and the new water path relate, so the water runs out and not in, and not trapped between the two | The double water path of an insert is detailed to look right and not to drain, and the water sits between the old and the new frame, where neither survey sees it |
The survey is a set of dimensions and a set of conditions, and it is the document the order is checked against, line for line, before the frame is cut. The reason it is a document and not a conversation is that the six dimensions are not independent, and the sash pocket and the operation clearance and the glass area all move together, and a survey that is on paper is the one that catches the move before the aluminum is cut, and a survey that is in a phone call is the one that arrives on site as a frame that is right in five of the six and wrong in the one that mattered.
A double hung window has an interface detail that a casement and a sliding window do not, and it is the one the retrofit most often gets wrong, because it is the detail that is inside the frame and not on the opening, and the survey that measures the opening does not see it unless it is told to look. The double hung sash rides in a pocket, the head pocket at the top and the bottom pocket or track at the foot, and the sash weight, whether it is on a spring balance or on a weight and a chain, is carried in that pocket, and the pocket is what makes the sash rise and fall and stay where it is put.
In a frame-to-frame replacement the pocket is easy, because the new frame carries its own pocket, and the pocket depth and the channel geometry are what the design wants, and the sash is built to the pocket the frame has. In an insert, the pocket is the constraint, because the new frame sits inside the old, and the head pocket of the new frame has to fit inside the head of the old opening, and the old frame takes up depth that the new pocket needs, and the bottom track of the new frame has to sit in the old bottom, and the old bottom is the sill, and the sill is the water path, and the three of them, the pocket, the sash and the sill, are the interface that decides whether the insert works at all. The insert that works is the one where the survey measured the pocket, not just the opening, and the insert that does not work is the one where the pocket was assumed from the opening size, and the sash that is too deep for the pocket is the sash that is cut down, or the insert that is not the answer, for the reason the old frame is the constraint the new window has to live inside.
The sash balance is the second double-hung detail, and it is the one the maintenance catches. The new sash on the new balance is the interface that has to be set on site, the tension of the spring balance or the weight of the balance weight, set so the sash moves at a controlled speed and stays where it is put, and a balance that is not set is a sash that slams or a sash that will not hold, and the balance is the element that is adjusted on site, by the installer, to the sash weight, and it is the element the maintenance schedule checks, for the same reason the closer of a fire door is checked, because it is the element that makes the window behave, and it wears.
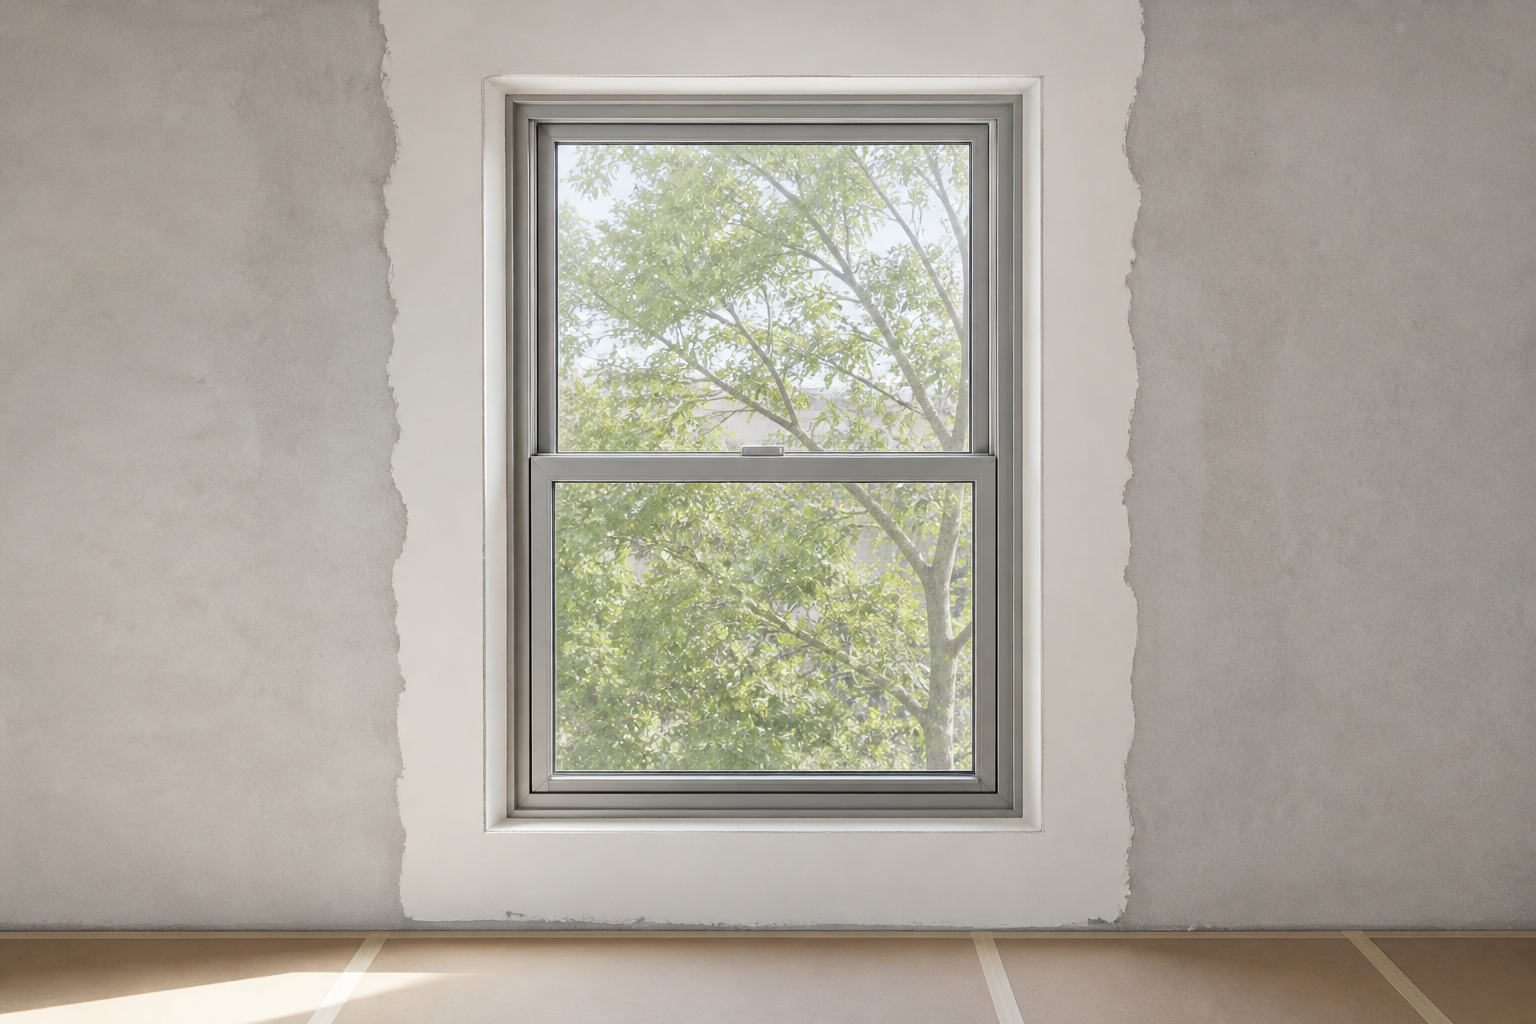
The operating hardware of the new sash, the locks, the stays and the balance gear, follows the product line's hardware families, HOPO in the sash hardware and the balance, and SIEGENIA and ROTO where the retrofit also touches the operable neighbours or the door in the same run, and the hardware is specified to the sash weight and the sash travel, which the survey set, and not to the catalogue default, for the same reason the sash pocket is specified to the survey and not to the opening size.
The decision is not a preference, and it is not a price choice made in the office, and it is set by the survey, by the condition of the existing frame and the face of the building and the water path, and the table is the working form of the decision, and it is the table the survey fills in, not the table the buyer fills in, because the buyer does not know the condition of the old frame until it is looked at.
| Condition the Survey Finds | The Decision It Sets | The Reason |
|---|---|---|
| The old frame is corroded, moved or failing, or the reveal is the problem | Frame-to-frame, the old frame out | An insert fixes the new window to the failing structure, and the structure is the problem, so the structure has to go |
| The facade is listed, occupied or must not be opened, and the old frame is sound | Insert, from the interior | The exterior cannot be touched, the work is from inside, and the sound old frame is a good enough structure to fix to |
| Only the glazing and the sash are being renewed, the frame is sound | Sash and glass only, the frame kept | The frame is the structure and it is good, and the insert of a full frame is more change than the job needs |
| The glass area is the requirement, the light has to be kept or gained | Frame-to-frame, the insert loses glass area | The insert is a loss of glazing area at every edge, the old frame plus the adapter, and the light the retrofit is for is the light the insert takes back |
| The performance step is large, the U-value and the acoustic step the building needs | Frame-to-frame, the full new frame | The insert carries the old frame in the thermal and the acoustic path, and the old frame is the bridge the performance step is trying to remove |
The pattern in the table is the logic of the decision, and it is the logic the survey applies, not the logic the buyer assumes. The insert is the minimum-disruption path, and it is the right answer where the disruption is the constraint, the occupied building, the listed facade, the frame that is sound. The frame-to-frame is the full-performance path, and it is the right answer where the performance is the constraint, the light, the U-value, the acoustic step, the frame that is failing. A retrofit that is specified on the strategy and not on the survey is a retrofit that has chosen the path before it has read the condition, and the condition is what the path is for.
It is worth stating plainly, because it is the cost of the minimum-disruption path, and the buyer who does not know it has not priced it. The insert is a double frame. The old frame is still there, and the new frame is inside it, and the interface between the two is a detail that has to be designed, the gap between the two, the seal between the two, and the water path that runs the old and the new, and the double frame is the thing the insert is, not an accident of it. The glass line of the insert is set by the old frame, and the reveal between the old and the new is a second cavity, and the second cavity is where the water and the air and the maintenance go, and the insert that is detailed to drain and to be opened for the seal check is the insert that stays an insert, and the insert that is detailed to look right is the insert that traps the water in the second cavity, where the surface inspection never goes.
The insert also changes the long-term path. A frame-to-frame replacement is a window, and the window is maintained as a window, the sash, the balance, the seal, the glass. An insert is a window inside a frame, and the maintenance has to reach the interface, the seal between the old and the new, the drainage of the second cavity, the condition of the old frame that is now the structure of the new, and the insert that is maintained is the one where the interface was designed to be reached, and the insert that is not maintained is the one where the second cavity is a problem that is found by the stain on the ceiling and not by the inspection. The insert is not a cheaper window, and it is not a better window, and it is a different window, with a different interface, a different water path, a different maintenance, and a different long-term, and it is the right answer for the reason the table gives, and not for the reason that it is less.
The specification for a retrofit is set by the building it is in, and the residential block is the case that sets most of the defaults the retrofit market copies. The block is occupied, the facade is the face of the building and it is not to be opened, the windows are the old double hung, the sash is worn and the glass is the old single or the old double, and the job is to renew the performance, the thermal, the acoustic, the security, without opening the facade, without moving the residents, and without the block looking like a construction site for a season.
The survey of the block sets the decision. The old frame is looked at, and where the frame is sound, the insert is the path, from the interior, one window at a time, the resident's window done in a day, the facade untouched, the glass area reduced by the adapter, which is the cost the block accepts for the facade it keeps. Where the frame is failing, the frame-to-frame is the path, and the facade is opened at that one opening, and the exterior reveal is re-worked, and the block accepts the one opening that is different for the window that is the full performance. The block is a block of both strategies, and the survey is what puts each window on the right one, and the order is the survey, not a single strategy for the whole block, because the block is not one condition, and the retrofit that is one strategy for the whole block is the retrofit that is wrong in half of it.
The interface of the block retrofit is the one the maintenance catches, because the block is lived in, and the window is used, and the sash is opened and closed by the resident, and the balance is set to the sash weight on site, and the seal between the old and the new is the seal the block's maintenance reaches, and the block that is surveyed and the interface that is designed to be reached is the block that stays a retrofit, and the block that is ordered from the catalogue size is the block that arrives and does not fit, for the reason the wall is the fixed condition, and the window is what is built to it, and the interface is the specification.
| Standard | Scope | Used For |
|---|---|---|
| EN 14351-1 | Windows and doors, product standard, performance requirements | The window the retrofit replaces is declared under, the performance the new unit carries |
| EN 1027 / EN 1026 | Thermal transmittance and air permeability of windows and doors | The U-value and the airtightness the performance step is measured against, the step the retrofit is for |
| AS 2047 | Pictorial marking of glass and its assemblies, Australia and New Zealand | The glazing marking of the replacement glass, the build that is on the pane, for the destination market |
| AAMA / WDMA / CSA 101 | Performance requirements for windows and doors, North America | The structural and the weathertightness of the replacement unit for the North American destination |
| Local building and conservation regulation | The facade control and the listed-building regime of the destination | The regulation that decides whether the facade can be opened, the one that sets the insert against the frame-to-frame |
| Configuration | Basis | Indicative FOB (USD) |
|---|---|---|
| Double hung unit, frame-to-frame, double glazed | 6063-T5/T6, Low-E insulated glass, the reference unit | $150-260 /m² |
| Double hung unit, insert / adapter frame | The adapter profile, the interface detail, the double path drained | $190-320 /m² |
| Sash and glass only, frame kept | The sash to the existing pocket, the balance, the new IGU | $90-170 /m² |
| Thermal-break upgrade frame (PA66-GF25) | The performance step is the thermal one | +$30-70 /m² |
| Acoustic upgrade glass build | The laminated and the cavity step, the acoustic step the block needs | +$40-90 /m² |
| Survey and interface drawing pack | The six dimensions per window, the strategy per window, the interface detail | $150-400 /window, or +$120-300 /design for a block |
| Head flash and sill detail, frame-to-frame | The water path re-keyed to the new frame | +$15-40 /window |
| Insert interface seal and drainage kit | The EPDM seal between the old and the new, the second cavity drained | +$12-30 /window |
| SUS304 / SUS316 anchor and fixing set | The anchor to the structure the survey found, the coastal grade where exposed | +$8-25 /window |
Prices are indicative 2026 factory FOB ranges for project volumes, excluding freight, site installation and the survey labour on site. The retrofit line items are the ones that convert a window order into a retrofit order: the survey pack, the adapter frame, the interface seal and the anchor set are priced separately because they are the interface, and the interface is the specification of a retrofit. A retrofit quotation that is a window price and not an interface price is a quotation that has not read the survey. Final quotation depends on the strategy per window, the glass build and the performance step, the adapter and the interface detail, the anchor set, and the survey and drawing pack required. Contact Rogenilan Windows Doors for a retrofit that is built to the survey, not to the catalogue size.
Not in the way it is usually assumed. The insert is more per square metre than the equivalent frame-to-frame unit, because it carries the adapter frame and the interface detail and the double water path, and it is the cheaper path only where the frame-to-frame is not possible, the facade that cannot be opened, the occupied building, the listed face. Where both are possible, the frame-to-frame is usually the lower unit price and the higher performance, and the insert is bought for the disruption it avoids, and the disruption is what it is priced against.
The insert loses the width of the old frame plus the adapter at every edge, and on a typical double hung opening the loss is a band around the glass, and the light the window passes is less than the old window, by the band. The loss is the cost of keeping the facade, and it is the reason the frame-to-frame is the answer where the light is the requirement, and the reason the insert is the answer where the facade is the requirement, and the survey is what sizes the band, because the old frame is what it is.
The survey is the six dimensions per window, the opening in three positions, the reveal, the sash pocket, the operation clearance, the structure and the anchors, the water path, and it is done on site, by the installer or by the factory's surveyor, and it is a line in the price, not a free step. The retrofit that is ordered from the catalogue size is the retrofit that arrives and does not fit, and the survey is the step that prevents the one that is more expensive than the survey, which is the frame that is cut to the wrong opening and re-cut, or not re-cut, and the re-cut is the price of the survey that was not done.
Yes, if it is detailed to be maintained. The maintenance reaches the sash and the balance and the glass, as on any window, and it reaches the interface, the seal between the old and the new, the drainage of the second cavity, the condition of the old frame that is the structure, and the insert that is detailed to drain and to be opened for the seal check is the one that stays an insert, and the one that is detailed to look right is the one the maintenance cannot reach, and the interface detail is the thing that decides, and it is the thing the survey and the drawing pack carry.
Where the retrofit also moves the window to an automated operation, the motorized double hung is the unit, the operator and the control gear from the product line's families, SIEGENIA and ROTO in the automation, and the open and closed and fault state of the window is reported over RS485/Modbus or KNX to the building management system, so that the retrofit window in the block is a window the building can see, and the block that is retrofitted and monitored is the block the maintenance reaches before the resident reports, for the same reason the fire door's state is reported, because the state that is seen is the state that is acted on.
The six-dimension survey per window · the strategy set by the condition, insert or frame-to-frame · the frame cut to the survey and checked before the cut · the sash pocket measured and the sash set to it · the operation clearance the interior one · the anchor to the structure the survey found · the water path detailed, the double path drained · 6063-T5/T6 frame, 1.4-5.0 mm wall, PA66-GF25 break and EPDM interface seal · HOPO sash hardware and the balance set to the sash weight · 2026 FOB pricing with the retrofit line items, in 24 hours.
Request a Quote →Related Articles
Socials

 Casement
Windows
 Sliding
Windows
 Awning
Windows
 Single/Double
Hung Windows
 Tilt
& Turn Windows
 Bay
& Bow Windows
 Folding
Windows
 Picture
Windows
 Specialty
Windows
 Exterior Doors
 Stacking Doors
 Folding
Doors
 Double Doors
 Casement
Doors
 Sliding Doors
 Skylight
 Sunroom
 Garage
Door
 Curtain
Wall
 Glass
Railing