Richocean Is China’s Trusted Supplier Of
Windows And Doors Manufacturer
In high-end architectural design, the requirement for wide-span ventilation and seamless spatial integration has made multi-leaf fenestration systems a primary project specification. The Aluminum Folding Window—also known as a bi-fold window—represents a sophisticated engineering solution that allows for nearly 100% of the wall aperture to be opened. Unlike standard sliding or casement units, these systems stack sashes neatly to the side, transforming kitchen serveries, balconies, and commercial storefronts into unobstructed transition zones. For B2B developers and wholesale building contractors, sourcing these systems from a specialized manufacturer ensures the structural stability required for multi-panel cantilevered loads.
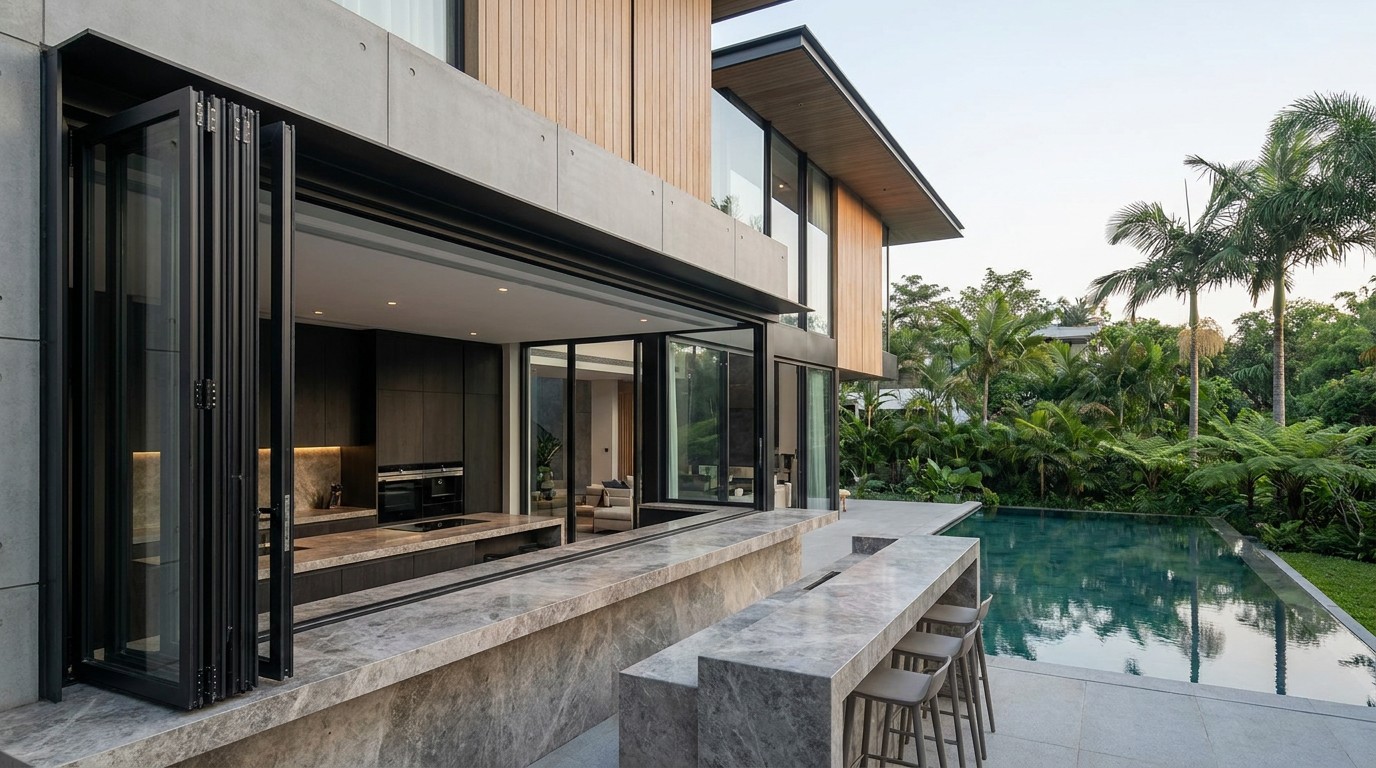
The mechanical integrity of a folding system is determined by the profile's torsional rigidity and its ability to manage offset weight during the folding cycle. Our factory utilizes high-tensile 6063-T5 aluminum alloy, maintaining profile wall thicknesses between 2.0mm and 3.0mm for the main load-bearing tracks and sashes. This material standard prevents frame warping even when supporting large-format double-glazed panels. The corner assembly utilizes hydraulic crimping and internal structural cleats, providing a rigid framework that ensures the folding hinges remain perfectly aligned over 50,000 operational cycles without sagging or binding.
Because folding windows feature multiple vertical joints between sashes, sealing performance is a critical engineering focus. Rogenilan's Aluminum Folding Window systems utilize a multi-point compression gasket strategy. High-density automotive-grade EPDM gaskets are applied at every leaf junction and along the entire perimeter of the frame. When the locking gear is engaged, the gaskets are compressed by up to 25%, creating an airtight and watertight barrier that resists high-velocity wind-driven rain. This sealing logic ensures the building envelope remains secure against air infiltration and external dust ingress in diverse geographical environments.
Minimizing thermal conductivity in large-span openings is achieved through the integration of 24.8mm or 35.3mm multi-chambered polyamide (PA66-GF25) thermal barrier strips. These strips decouple the internal and external aluminum profiles, creating an efficient thermal bridge. Our standard glass configuration features 5mm + 12Ar + 5mm tempered safety glass with optional Low-Emissivity (Low-E) coatings. This thermal matrix achieves U-values that meet 2026 B2B building code requirements in North America and Australia, significantly reducing the energy demand for mechanical temperature control within the property.
For international procurement, structural verification and safety compliance are mandatory requirements. Our manufacturing systems are engineered to pass the following global standards:
The return on investment (ROI) for wholesale builders is realized through lower on-site labor costs and optimized shipping logistics. Sourcing direct from our China-based facility provides a 25% to 30% procurement cost advantage compared to local fabricators, without compromising on the quality of SUS304 stainless steel hardware or aluminum extrusions. Our factory provides unitized fabrication where units arrive pre-tested and ready for immediate structural integration, accelerating the project construction timeline. The high-micron powder coat finish ensures that the frames maintain their premium aesthetic and resist salt-spray corrosion for decades, preserving the property's luxury asset valuation.
| Configuration | Glass Spec | Estimated FOB Price (Per Sqm) |
|---|---|---|
| Standard Series (Non-Thermal) | 5mm + 12A + 5mm Tempered | $125 - $165 USD |
| Premium Thermal Break Series | 6mm Low-E + 12Ar + 6mm | $185 - $245 USD |
| High-Security / Acoustic | 6mm + 1.52PVB + 6mm (Lam) | $270 - $340 USD |
Contact Kai@rogenilan.com for a detailed technical quote and CAD shop drawings.
Related Articles
Socials

 Casement
Windows
Casement
Windows Sliding
Windows
Sliding
Windows Awning
Windows
Awning
Windows Single/Double
Hung Windows
Single/Double
Hung Windows Tilt
& Turn Windows
Tilt
& Turn Windows Bay
& Bow Windows
Bay
& Bow Windows Folding
Windows
Folding
Windows Picture
Windows
Picture
Windows  Specialty
Windows
Specialty
Windows Exterior Doors
 Stacking Doors
 Folding
Doors
Folding
Doors Double Doors
 Casement
Doors
Casement
Doors Sliding Doors
 Skylight
 Sunroom
 Garage
Door
Garage
Door Curtain
Wall
Curtain
Wall Glass
Railing
Glass
Railing