Richocean Is China’s Trusted Supplier Of
Windows And Doors Manufacturer
A sliding window does not keep water out by blocking it — it keeps water out by moving it
Request a Quote →The most common misunderstanding about a sliding window's water tightness is that it is achieved by blocking water. A buyer who reads the specification that way expects the seals to hold all the rain back, and treats any water that appears inside as a seal failure. That assumption is wrong, and it is the reason a sliding window that is working perfectly can still be described by a worried client as "leaking."
A sliding window keeps water out by moving it. Water will enter the frame at some point — it has to, for the system to work. The design's job is to give that water a defined, ventilated, drained path that takes it out of the frame and back to the outside before it can reach the interior. This is what the industry means by drained and ventilated: the frame is not a sealed box around the glass, it is a hydraulic system with an intentional air-pressure balance, a defined entry, and a defined exit.
There are three things in that system, and this article treats each one. First is the air-pressure equalization at the vertical overlap where one sash passes in front of the other. Second is the drainage path, which runs down the overlap and out through the bottom track. Third is the seals themselves, which direct the water along that path rather than hold it back. Get all three and the window passes EN 12208 at high pressure classes and stays dry through a typhoon. Get only the seals, and the window is a sealed box that will eventually find a way in and hold the water where it is, against the interior.
A fixed unit has one joint, the glazing joint, and it is a single, continuous, static seam around the pane. A casement has a meeting-stile joint and a sash-perimeter joint, both of which are static when the window is closed — the sash stops moving and the seals settle. A sliding window is different in two ways that matter for water.
First, its primary opening is a vertical overlap, the long seam where the moving sash slides in front of the stationary sash. That overlap is the weather face of the window, it runs the full height of the unit, and it is the seam that carries the rain. It is also the seam that is under constant, low-level movement, because the sash flexes with wind and the seal wears with use.
Second, a sliding window is the one format where the bottom track is part of the weather system. On a casement the sash bottom seal does the sealing and the frame bottom is a static rebate. On a sliding window the track is the drainage channel of the whole unit — it has to accept water, carry it, and let it out — while at the same time the bottom seal of the moving sash is doing its part of the sealing. The track is both the drain and part of the seal, and those two jobs pull in different directions: a track that drains freely cannot seal tightly, and a track that seals tightly will collect water.
That is why the drainage design is the thing to specify, and why the two functions have to be resolved in the track detail rather than in the seal specification. The next section is the equalization; the one after that is the drainage; the seals are where they belong, last, because the seals follow the design rather than the other way round.
Water enters a frame at the point where the pressure difference across the seal is greatest. On a windward facade in a storm, the pressure on the outside of the overlap is substantially above the pressure inside the room, and the seal at the leading edge of the overlap is holding the full difference. The standard way of reducing that difference is to let a little air into the cavity between the two sashes, so that the pressure inside the cavity rises toward the outside pressure, and the seal at the interior side of the cavity only has to hold the small remaining difference between the cavity and the room.
In a drained-and-ventilated frame the cavity is deliberately ventilated. Air enters the cavity through a small, designed opening — a ventilation hole or a slot in the frame — and the water that enters with it or runs down the overlap is what the drainage path handles. The ventilation opening is not a flaw, and it is not something to seal shut. A frame whose cavity is closed is a frame that has turned every droplet of wind-driven rain into pressurized water, and pressurized water finds the interior.
| Cavity Condition | Pressure at Interior Seal | Water in the Cavity | Result |
|---|---|---|---|
| Closed (un-ventilated) | Holds the full wind pressure difference | Trapped, pressurized, and driven inward | Failure at the interior seal, usually at the low corner where the pressure and the water meet |
| Ventilated, no drainage | Reduced, the cavity pressure rises | Enters freely but has no exit | Water collects at the bottom of the cavity and overflows the interior seal once the depth exceeds the seal's capacity |
| Ventilated and drained | Reduced, the cavity pressure rises | Enters and is carried out by the drainage path | The intended design; the interior seal holds a small difference and the water is moving, not stored |
The third row is the only one that is a design. The first two rows are the two ways a sliding window fails, and they fail differently, which is useful when diagnosing a real leak. A closed cavity fails at the interior seal, at the low corner, under a sustained storm, and the water is a clean drip that tracks straight down from that corner. A ventilated-but-undrained cavity fails by collection: it looks dry during the storm, and then the client reports a slow rise of water at the bottom of the unit a day or two later, as the stored water slowly overflows. The two failures are the two most common "leaking sliding window" reports, and both of them are frame design problems, not glass problems, and not seal-quality problems.
Once the cavity is ventilated, the water has to go somewhere, and the drainage path is the answer. On a sliding window the path has three legs, and each of them has to be specified, because a path that is missing one leg is a collection basin.
| Leg of the Path | What It Does | What Goes Wrong If It Is Wrong |
|---|---|---|
| 1. Down the overlap | Water that gets past the leading seal runs down the interior face of the overlap, guided by the frame profile, to the track | If the profile does not guide it, the water spreads across the cavity wall and soaks the gasket rather than reaching the drain |
| 2. Into the track channel | The water enters a defined channel in the track, sized to carry the design flow rate | If the channel is shallow or blocked, the water rises in the track and overtops the bottom seal at the low point of the unit |
| 3. Out through the drain to the outside | The channel runs to one or more drain openings at the track ends or along the track, with a deflector so the water leaves the frame and falls clear of the facade | If the drain is undersized, blocked, or missing a deflector, the water either backs up into the cavity or runs back along the exterior face of the frame and stains the facade or soaks the sub-frame |
Three details in that path are where the specifications are won or lost. The drain diameter and count sets the flow rate the track can carry; a long unit needs more drains or larger ones, and a single small drain at one end of a four-metre track is a design that will fail in a heavy storm even if it passes a laboratory test. The deflector at each drain opening keeps the discharged water from running back along the outside of the frame; on a unit with a deep reveal or a sub-frame, a missing deflector is a facade-staining problem that the client blames on the glass. The track profile has to keep the water channel clear of the roller and the sash bottom seal, because a channel that the roller tracks through is a channel that fills with debris and stops draining.
Debris is the maintenance consequence of the drainage design, and it is worth stating it as a design input rather than a service footnote. A drained track will collect leaf matter, sand and paint splashes over the life of the window, and a track whose channel is wide and open is easier to keep clear than a track whose channel is a narrow slot that the maintenance crew cannot reach. The drainage design should be reviewed from the maintenance side, because a drainage system that works in a clean laboratory and clogs in a site environment is a drainage system that has not been designed.
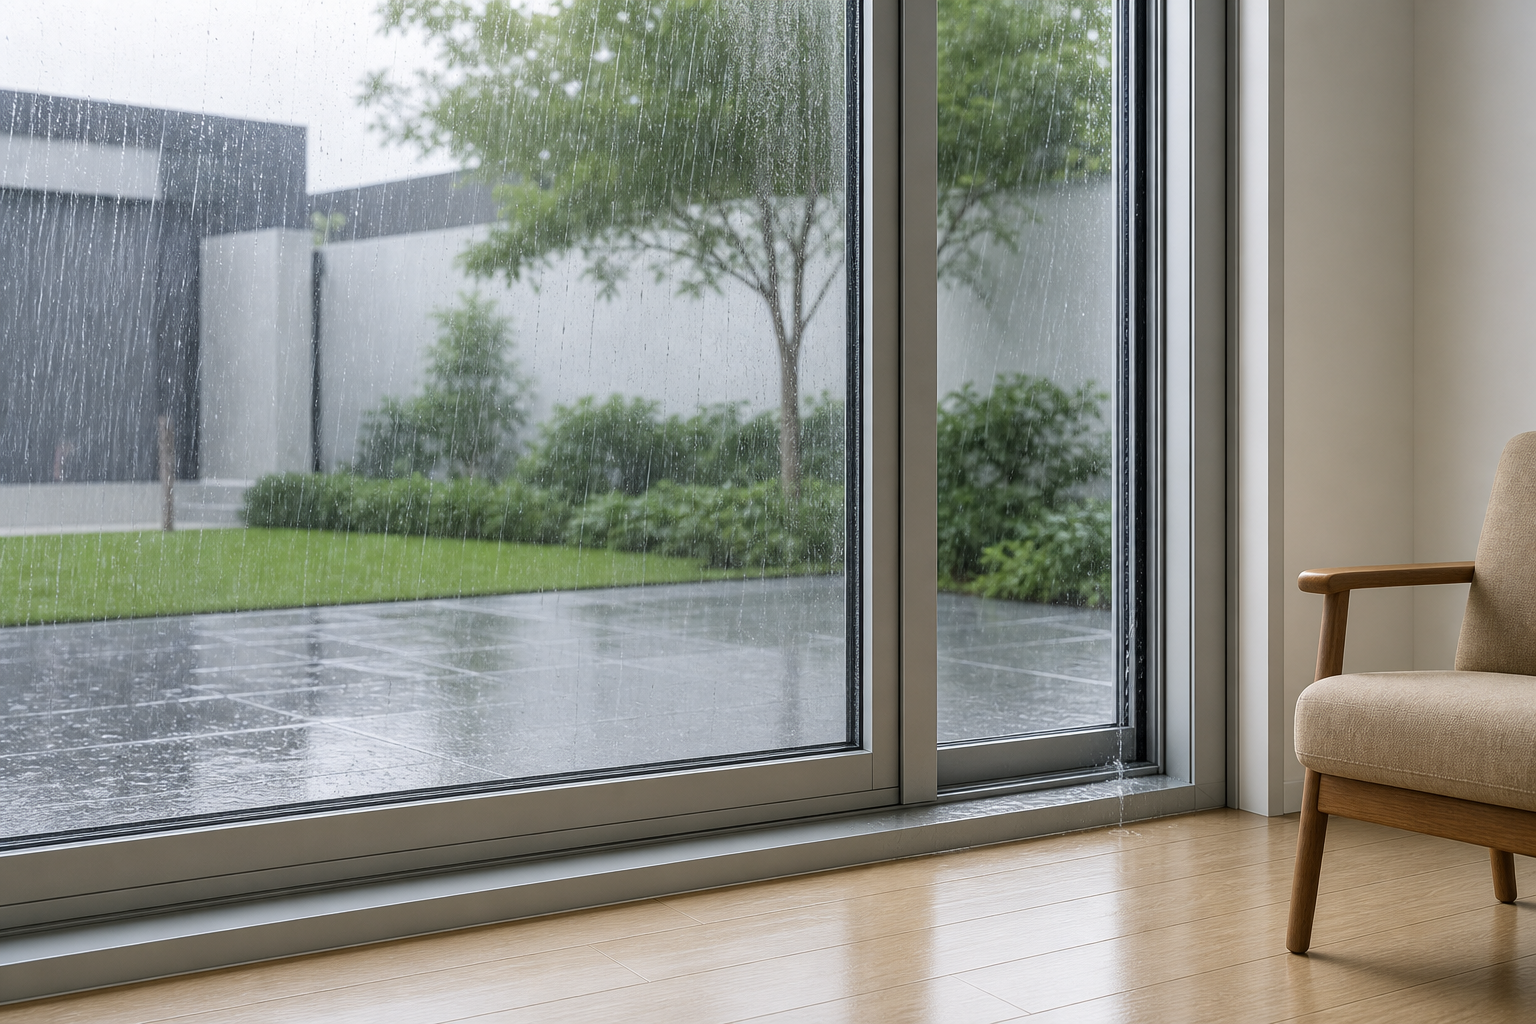
The test that grades a sliding window's water tightness is EN 12208, and it is worth understanding precisely, because the grade on the certificate is not the same number as the pressure the window will see on the facade.
EN 12208 is a static water-pressure test. The unit is installed in a test rig, the frame is ventilated or un-ventilated as designed, and water pressure is applied to the outer face — in the standard form, as a uniform static pressure in the kPa, with the test also checking that no water reaches the interior and, in the more demanding variants, applying a spray that simulates wind-driven rain. The unit is rated in classes, and the class number is the pressure in hundreds of pascals:
| EN 12208 Class | Pressure | Typical Application |
|---|---|---|
| 3 | 300 Pa | Interior and sheltered openings |
| 4 | 400 Pa | Standard residential external openings |
| 5 | 500 Pa | Exposed residential and low-rise commercial |
| 6 | 600 Pa | High exposure, coastal and wind-driven-rain projects |
The pressure the window sees on a real facade is not the static test pressure. The driving force for wind-driven rain is the dynamic pressure of the wind, and the local pressure on a corner or an exposed elevation can be a multiple of the mean wind pressure. A class the certificate states is the floor, not the target, for a high-exposure project; the target is set by the wind and the rain exposure at the site, and a sliding window on a corner of a coastal building is a class-6 application at minimum, with the drainage path sized to match. The other reason the test matters is that it is a test of the system, not of the seals: a unit passes EN 12208 because the equalization, the drainage and the seals work together, and a unit that has good seals but a closed cavity will fail it at the class its design cannot support.
Most windows are sealed when they are closed and open when they are open, and the water tightness specification applies to the closed state. A sliding window has a third state that the others do not: it is partly open and still has to keep the rain out. When one sash of a sliding window is slid open a fraction for ventilation, the open sash is no longer a weather barrier, and the unit's ability to keep the occupied side dry depends on the relationship between the overlap, the direction of the wind, and the height of the track.
Two design properties matter here. The first is the minimum overlap at the partially-open position: how much of the closed sash still overlaps the opening, and whether that overlap, with its leading seal, is enough to shed the rain at the design wind angle. The second is the track height and the water shelf: the track and the sash bottom form a shelf that the rain has to climb to reach the interior, and a unit with a deep track and a generous shelf keeps the interior dry at ventilation openings that a unit with a shallow track would not. These are properties of the frame and the track, specified in millimetres, and they are the reason two sliding windows with identical seals perform very differently when ventilated in the rain. Where the unit is motorized, the open position and the weather state are reported over RS485/Modbus or KNX to the building management system, so that a sliding window caught open in a storm is an event the system can act on, not a surprise the client finds in the morning.
Because the water tightness of a sliding window is a hydraulic design, the seals are one element of it, not the whole of it, and their role is to direct the water along the drainage path rather than to hold it back. A sliding window typically carries three seal groups, and each has a specific job in the system.
| Seal Group | Its Job in the System | What It Does Not Do |
|---|---|---|
| The leading (primary) seal on the overlap | Shed the bulk of the wind-driven rain and direct what gets past it into the ventilated cavity | It is not the barrier; a drained-and-ventilated design expects it to be penetrated |
| The interior (secondary) seal on the cavity side | Hold the small remaining pressure difference between the ventilated cavity and the room, and shed the water that reaches it | It is not expected to hold the full wind pressure; if it is, the cavity is not ventilated and the design is wrong |
| The sash-bottom seal in the track | Work with the track shelf to keep water out while allowing the track to drain and the roller to run | It does not seal the track shut; a bottom seal that fully closes the track converts the drain into a sump |
The specification question for the seals is therefore not "how good are the seals" but "are the seals matched to the drainage design." An EPDM continuous-profile seal set to a ventilated, drained frame is the correct pairing, and it is the one used across the product line, because EPDM is the seal material that keeps its elasticity under the UV, ozone and temperature cycling a sliding window's overlap and track see, year after year. The seal cross-section, the compression, and the glazing rebate they sit in are all inputs to the water path, and a seal specification that gives only a durometer and not a profile and a compression is a specification that has left the water path to chance.
This is the complement to the seal-performance work already done on this site: the grade of the seals sets what they can hold, and the drained-and-ventilated design sets what they have to hold. A high-grade seal on a closed cavity is over-engineering a problem that the design has created, and a standard seal on a properly ventilated, drained frame is exactly what the frame needs. The two are specified together, and they are specified in the frame design, not in the seal line item.
The drainage path is not a feature that is added to a sliding window; it is built into the frame profile. The ventilation opening, the guide channel on the overlap, the track channel, the drains and the deflectors are all features of the die that cuts the 6063-T5/T6 aluminium, and the wall thickness, in the 1.4-5.0 mm range used across the product line, has to carry the rigidity the profile needs to hold those channels true under the sash loads and the wind. A slim-profile sliding window is a drainage design as much as it is an aesthetic one, and the question is not whether the profile is thin but whether the thin profile still has the ventilation opening, the guide channel and the track channel dimensioned to carry the design flow.
Three profile details are the ones to verify on a drawing. The ventilation opening has to be sized so the cavity equalizes at the design pressure — too small and the cavity stays at room pressure and the leading seal holds the full difference; too large and the opening becomes a rain entry that the leading seal cannot shed. The guide channel on the overlap has to run the full height and stay clear of the seal, so the water that gets past the leading seal is carried to the track and not spread across the cavity wall. The track channel has to be sized to the flow and kept clear of the roller path, and its depth has to give the water shelf its height. These three dimensions, and the drains and deflectors they feed, are the water-tightness design of the window, and they are what the drawing should show before the order is placed. On the larger sliding units the roller and the lock hardware come from the same operating-gear families used across the product line — HOPO in the sliding rollers and sash locks, ROTO and SIEGENIA where the composition includes operable neighbours that share the frame — and the hardware is rated against the same sash loads the drainage profile carries.
The drained-and-ventilated principle is exactly what a coastal or typhoon-exposed sliding window needs, and it is exactly where the difference between a designed frame and a sealed box shows up. In a typhoon the dynamic pressure is high and variable, the rain is driven at a steep angle, and the exposure is for hours rather than minutes. A closed-cavity frame in that situation is holding a large, fluctuating pressure across every seal, and the failure is a matter of which seal gives first and where the water then goes. A ventilated, drained frame in the same storm has the cavity at near-outside pressure, the leading seal shedding the bulk, and the water that enters moving down and out continuously, so the interior seal is holding a small, steady difference the whole time.
Two further details are the coastal ones. The fixings of the track and the frame are the point where the building and the window meet, and in a salt-laden environment they are where corrosion starts; the specification for the fasteners and any exposed fixing is SUS304 as a minimum and SUS316 in the direct-spray zone, for the same reason as across the rest of the product line. The drain deflectors have to keep the discharged water clear of the facade and the sub-frame, because in a storm the flow at the drain is high and a deflector that works in a drizzle will not keep the water from running back in a deluge. These are the details that separate a sliding window that survives the typhoon from one that is reported as leaking the morning after.
| Standard | Scope | Used For |
|---|---|---|
| EN 12208 | Water-tightness of windows and doors — static water-pressure test | The class (300-600 Pa) of the unit's water tightness |
| EN 12207 / EN 12210 / EN 12211 | Air permeability, wind-load resistance, operational force | The companion performance classes that travel with the water-tightness class |
| EN 14351-1 | Performance-based specification of windows and doors | How the classes are declared and marked on the unit |
| AS 2047 | External plastic and aluminium fenestration for Australia | The Australian water-tightness and wind requirements for the destination market |
| AAMA/WDMA/CSA 101 / ASTM E330 | North American sliding-window performance and water penetration | The North American water-penetration rating for the destination market |
| EN 16931 / EN 16932 | Insulated glazing units | The glass unit that the frame's drainage path protects |
| Configuration | Basis | Indicative FOB (USD) |
|---|---|---|
| Sliding window, 2-track, double glazed | 6063-T5/T6, standard drainage, class 4 | $95-165 /m² |
| Sliding window, 2-track, Low-E triple glazed | PA66-GF25 break, class 5 | $150-270 /m² |
| Coastal / typhoon spec, class 6 | EN 12208 class 6, enlarged drainage, SUS316 fixings | $230-420 /m² |
| Wide-unit drainage upgrade (long track, more drains) | Additional or larger drains, sized to the length | +$20-55 /m² |
| Drain deflectors, deluge-rated | Per drain, sized for the flow | +$8-18 /drain |
| Ventilated-cavity design detail | Sized ventilation opening, guide channel, on the profile | +$15-40 /m² |
| SUS316 track and frame fixings (coastal) | Direct-spray zone | +$12-35 /m² |
| Partially-open ventilation water shelf | Track depth and overlap for the ventilated-in-rain case | +$18-48 /m² |
| EN 12208 class 6 test and certificate | Per type test, declared to EN 14351-1 | +$400-1,200 /design |
| Drainage drawing and maintenance pack | Water path, seal schedule, track cleaning note | Included, or +$200-500 /design |
Prices are indicative 2026 factory FOB ranges for project volumes, excluding freight and site installation. The drainage adders are the ones that convert a standard sliding window into one that holds its water tightness on the facade at the design exposure: the class, the drain count and size, the deflectors, the ventilated-cavity detail, the shelf, and the fixing grade are all priced separately because they are design decisions, not standard features. Final quotation depends on the EN 12208 class, the unit length and drain count, the glass build, the seal schedule, the track depth, the fixing grade, and the test and documentation pack required. Contact Rogenilan Windows Doors for a sliding window whose water tightness is a designed path, not a hope.
Almost always because the frame is a sealed box rather than a drained-and-ventilated system. If the cavity is closed, every droplet that gets past the leading seal becomes pressurized water at the interior seal, and it drips at the low corner. If the cavity is ventilated but the drainage is missing or blocked, the water collects in the track and overflows a day or two after the storm. The seals can be perfect in both cases and the window will still drip, because the water has no path out.
No, it is the ventilation opening, and it is the feature that makes the water tightness work. It lets the cavity pressure rise toward the outside pressure so the interior seal holds a small difference instead of the full wind pressure. Sealing it shut is the single most common thing a well-meaning maintenance crew does that turns a working window into a leaking one.
Class 3 to 5 covers most residential and sheltered applications, in 300, 400 and 500 Pa. For a coastal elevation, a corner exposure, or a typhoon zone, specify class 6, 600 Pa, as a minimum, and size the drainage path to match the class. The class is the floor, not the target, for a high-exposure project; the target is set by the wind and the rain at the site.
It can, and it is the sliding window's distinct case, because most windows are either sealed when closed or open when open. When one sash is slid open a fraction, the unit keeps the occupied side dry by the minimum overlap at that position and the water shelf formed by the track depth and the sash bottom. Those two dimensions, specified in millimetres, are what decide whether the unit is usable for ventilation in the rain, and they are properties of the frame, not of the glass or the seals.
Because the track is a drainage channel, it will collect debris, and the maintenance is keeping the channel clear. The track should be cleaned on the schedule for the environment, the drains checked for blockage, and the deflectors checked for damage. A drainage system that works in a clean laboratory and clogs in a site environment is a drainage system that was not designed with maintenance in mind, and the specification should give the channel a width the crew can actually reach.
A ventilated cavity with a sized opening · a drainage path from the overlap, down the guide channel, into the track, out through the drains · deluge-rated deflectors at each drain · a track channel kept clear of the roller · EN 12208 class matched to the site exposure, class 6 minimum for coastal and corner · minimum overlap and water shelf for the ventilated-in-rain case · EPDM seals matched to the drainage design · 6063-T5/T6 profiles, 1.4-5.0 mm wall thickness, continuous PA66-GF25 breaks · SUS304/316 fixings · 2026 FOB pricing in 24 hours.
Request a Quote →Related Articles
Socials

 Casement
Windows
 Sliding
Windows
 Awning
Windows
 Single/Double
Hung Windows
 Tilt
& Turn Windows
 Bay
& Bow Windows
 Folding
Windows
 Picture
Windows
 Specialty
Windows
 Exterior Doors
 Stacking Doors
 Folding
Doors
 Double Doors
 Casement
Doors
 Sliding Doors
 Skylight
 Sunroom
 Garage
Door
 Curtain
Wall
 Glass
Railing