Richocean Is China’s Trusted Supplier Of
Windows And Doors Manufacturer
A 12-metre shopfront opening engineered in Foshan, from track to threshold
Request a Quote →The project was an Australian coastal café with a corner shopfront of roughly 12 metres by 2.8 metres, facing a public footpath. The client's requirement was functional but demanding: for most of the day the entire frontage should read as a continuous glass wall, and in service hours the whole 12 metres should open up so the footpath and the interior became one space. The design team had already ruled out a conventional sliding system — at 12 metres, sliding panels would stack to one end and leave a third of the frontage permanently glazed, defeating the purpose.
What follows is how the project was specified, engineered, and delivered from our Foshan factory, and the five details that decided whether it worked.
| Parameter | Specified Value |
|---|---|
| Opening size | 12,000 mm wide × 2,800 mm high (corner return 1,400 mm) |
| System | Thermally broken folding door, 14 panels, top-hung bottom-rolling |
| Profile | 6063-T5/T6 aluminium, PA66-GF25 continuous thermal break |
| Glazing | 6+12A+6 Low-E tempered, argon filled (safety glass in the low zone) |
| Design wind load | 2.5 kPa, coastal exposure |
| Threshold | Flush recessed track, 6 mm maximum step, compliant with accessible route requirements |
| Hardware | Stainless steel wheels and hinges, multi-point locking on the lead panel |
| Performance reference | AS2047 tested assembly, EN 14351-1 documents for the EU documentation set |
| Delivery | 9 weeks factory + shipping, two 40′HC containers, factory-assembled and glassed |
A folding door is a train on rails: every panel runs on the same track line, and any deviation accumulates. On a 12-metre run, a track that is out of level by even a few millimetres across its length loads one set of wheels more than the others, and the lead panel starts to drag. The specification therefore required the track to be set continuous and level within a stated tolerance, checked with a laser or digital level across the full run before the panels were hung, and the sub-floor recess to be prepared and verified before crating. This is a site-condition requirement as much as a factory requirement, and it is the single most common cause of "the door is stiff" complaints in folding systems.
A 14-panel system of 12 metres does not vanish when open — it stacks. The stacking zone needs a defined parking area that does not obstruct circulation, does not foul the glass or the door frame, and has somewhere for the panels to sit without leaning on each other. On this project the panels parked against the corner return, which meant the return frame had to be reinforced to accept parking load and fitted with a surface that would not mark the panel edges.
The rule: decide the parking arrangement at design stage and draw it. Owners frequently buy a folding door for the "fully open" photograph and are disappointed by the stack they have to live with.
An open folding door is a row of glazed panels standing perpendicular to the original facade, each acting as a small sail. Two things follow. First, the frame and the parking area must tolerate the wind load on the stacked panels, or the stack needs mechanical restraint for unattended hours. Second, the panels in the closed position must still meet the facade's design wind pressure — 2.5 kPa in this coastal location — which is carried by the panel stiles, the hinges, and the track, not by the glass alone. Folding systems are specified on the closed condition for structural performance and on the parking condition for handling and restraint.
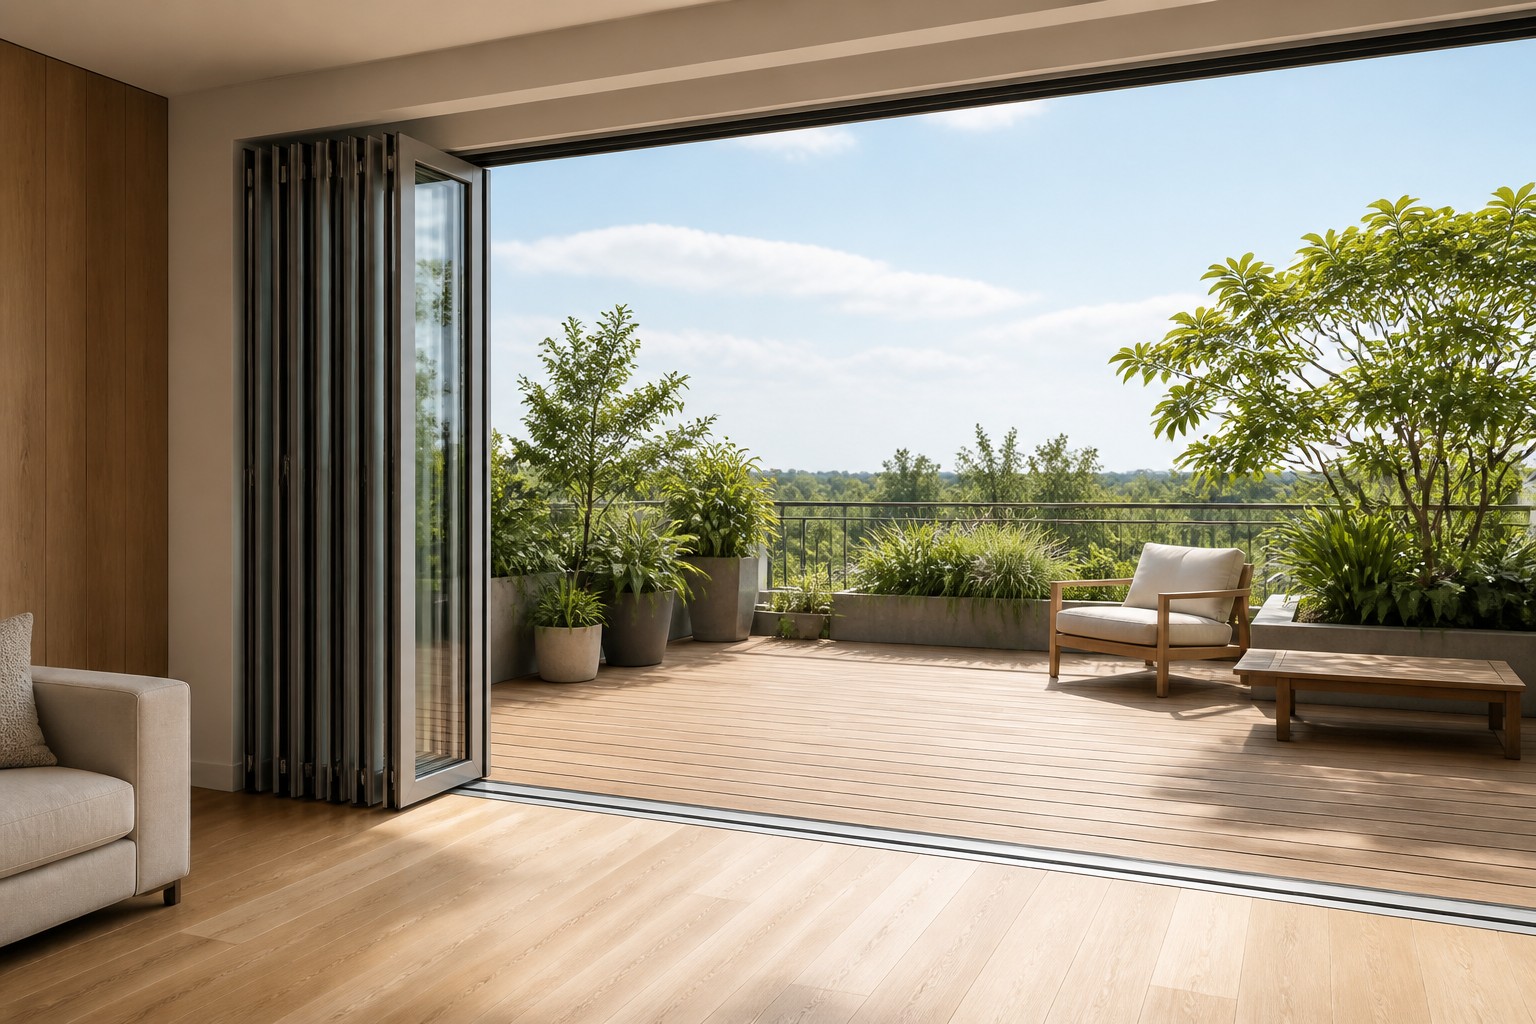
Flush thresholds are the detail that makes a folding door feel like a disappearing wall rather than a window you can walk through. They are also where accessibility compliance, drainage, and structural capacity collide. This project used a recessed track with a 6 mm maximum step, which satisfies accessible route requirements while keeping a drainage path below the track and enough section depth to support the wheel loading. A flat threshold with no drainage provision is a leak waiting to happen in a coastal climate; a thick threshold with a 20 mm lip is a trip hazard and an accessibility failure. The middle path has to be designed, not improvised on site.
Folding doors have more frame perimeter and more joints per square metre than any other window type, so they are the weakest thermal element in a facade. The mitigation is not thicker glass — it is a continuous PA66-GF25 thermal break through every panel profile and hinge stile, EPDM gaskets on both sides of each closing joint, and Low-E argon-filled units. On this project the closed-condition performance was specified against the same target applied to the fixed glazing, so the opening does not become the reason the building misses its energy target.
On this project the panels left Foshan fully assembled and glazed, which matters for folding systems: assembling 14 panels on a footpath and hanging them by hand invites the alignment problems covered above. Each system was cycle-tested in the factory before crating, and the track was shipped as a continuous section rather than in short lengths, so there would be no field joints to introduce level deviations.
| Check | Acceptance |
|---|---|
| Track level, full run | Continuous and level within agreed tolerance before panels are hung |
| Threshold step | Measured against the accessible route requirement (here, 6 mm maximum) |
| Panel parking | Clear of circulation routes, with protection and restraint provision |
| Operation by hand | Opens and closes without strain from a single point on the lead panel |
| Locking and alignment | Multi-point lock engages without lifting or forcing the panel |
| Drainage and sealing | Weep paths clear; gaskets continuous at every closing joint |
| Lesson | Why It Cost Us Time |
|---|---|
| Confirm opening direction and fold count before shop drawings | A late change in fold direction alters the parking zone, hinge stiles and panel widths together |
| Get the recess and threshold detail approved by the site contractor early | Track depth and drainage below the track are set by the slab detail, not the door supplier |
| Specify parking restraint for the open condition | Coastal wind on a stacked facade is a real load case, often overlooked in the tender documents |
| Ship assembled and glazed | Site assembly of many folding panels is the main source of alignment rework |
| Include maintenance in the handover | Roller and hinge care is what preserves the light operation the client is paying for |
| Configuration | Typical Use | Indicative FOB (USD/m²) |
|---|---|---|
| 2-panel bi-fold, Low-E tempered | Residential balcony, small openings | $185-260 |
| 3-4 panel folding, standard track | Home terrace, small retail | $210-300 |
| Commercial shopfront folding (as this project) | Cafés, restaurants, retail facades | $265-395 |
| Large multi-panel, flush threshold + heavy duty | Wide shopfronts, hospitality | $330-470 |
| Folding system with motorised operation | High-use commercial frontage | $420-620 |
Prices are indicative 2026 factory FOB ranges for project volumes, excluding freight and installation. Final quotation depends on panel count and width, glass build, wind-load class, threshold detail, hardware selection (SIEGENIA, ROTO, HOPO), and certification documents. Contact Rogenilan Windows Doors for a specification-matched quote.
There is no fixed ceiling, but the practical limits are the track's structural capacity, the wind load on both the closed panels and the parked stack, and site logistics. For commercial shopfronts, openings in the 6 to 15 metre range are routine; beyond that the system is usually split into two folding groups so each has its own parking zone and no single run carries an unreasonable track or hinge load. This project's 12 metres was delivered as one coordinated set with parking at the corner return.
Folding systems have more joints than any other window type, so water management matters more, not less. Three provisions control it: gaskets on both sides of every closing joint, a threshold with an internal drainage path and clear weep outlets, and correct closing sequence so the seals compress as designed. A folding door specified without a drainage path below the track will leak, regardless of gasket quality.
Yes, with a flush or near-flush threshold. The threshold is where accessibility requirements, drainage and structural capacity conflict, so it should be detailed early with the slab design. On this project a recessed track with a maximum 6 mm step satisfied the accessible route requirement while preserving drainage and wheel support.
Not as good as fixed glazing, and generally slightly behind the best sliding systems, because folding doors have the highest frame-to-glass ratio and the most compression joints in the facade. They can still perform well on a continuous PA66-GF25 thermal break with Low-E argon-filled units, but the honest expectation is that the folding opening will be the weakest thermal element and should be specified with a target rather than assumed to match the fixed glazing.
Roller and hinge lubrication at the manufacturer's intervals, periodic cleaning of the track and drainage path, gasket treatment to keep seals elastic, and a check that the parking area is still clear of obstructions. On a commercial frontage opening daily, the wheels and lead-panel lock deserve an annual inspection, since the smooth one-finger operation that justified the purchase depends on those components staying in condition.
6063-T5/T6 thermally broken profiles · PA66-GF25 breaks · flush threshold options · stainless rollers & hinges · AS2047 / EN 14351-1 references · shipped assembled and glazed · 2026 FOB pricing in 24 hours.
Request a Quote →Related Articles
Socials

 Casement
Windows
 Sliding
Windows
 Awning
Windows
 Single/Double
Hung Windows
 Tilt
& Turn Windows
 Bay
& Bow Windows
 Folding
Windows
 Picture
Windows
 Specialty
Windows
 Exterior Doors
 Stacking Doors
 Folding
Doors
 Double Doors
 Casement
Doors
 Sliding Doors
 Skylight
 Sunroom
 Garage
Door
 Curtain
Wall
 Glass
Railing