Richocean Is China’s Trusted Supplier Of
Windows And Doors Manufacturer
12 designers surveyed · 8 countries · One standard of measurable build quality
Request a Quote →"Half the Chinese 'folding door factories' we shortlisted couldn't provide a structural calculation for an 8-meter clear span. Rogenilan sent the deflection analysis before we'd signed anything." — Residential architect, Melbourne
| Parameter | Entry / Standard | Premium / Thermal |
|---|---|---|
| Alloy / wall thickness | 6063-T5 · 2.0mm | 6063-T6 · 2.5-3.5mm + steel core |
| Thermal break | None / 18mm | PA66-GF25 · 24-35mm |
| Max sash | 900 × 2400mm | 1200 × 3000mm · 120kg rollers |
| Glass unit | 5+12A+5 tempered | 6LowE+12A+6 Argon / SGP laminate |
| U-value (whole) | ~2.8 W/m²K | 1.4-1.8 W/m²K |
| Water tightness | Grade 6 | Grade 9A (isobaric drainage) |
| Roller cycles | 40,000 tested | 80,000-100,000 SUS316 tested |
Engineering note: whole-assembly U-value and Grade 9A ratings are certified values, not marketing claims. Ask for the test report by serial number.
| Standard | Region / Scope | Relevant Product Configuration |
|---|---|---|
| EN 14351-1 (CE) | EU · safety & energy | All export configurations |
| AS2047 / AS1288 | Australia · wind/water/glass | Thermal break + Low-E double glazing |
| NFRC / AAMA | North America · thermal/structural | Triple-glazed cold-climate spec |
| ASTM E1996/E1886 | Hurricane zones | SGP-laminated impact panels |
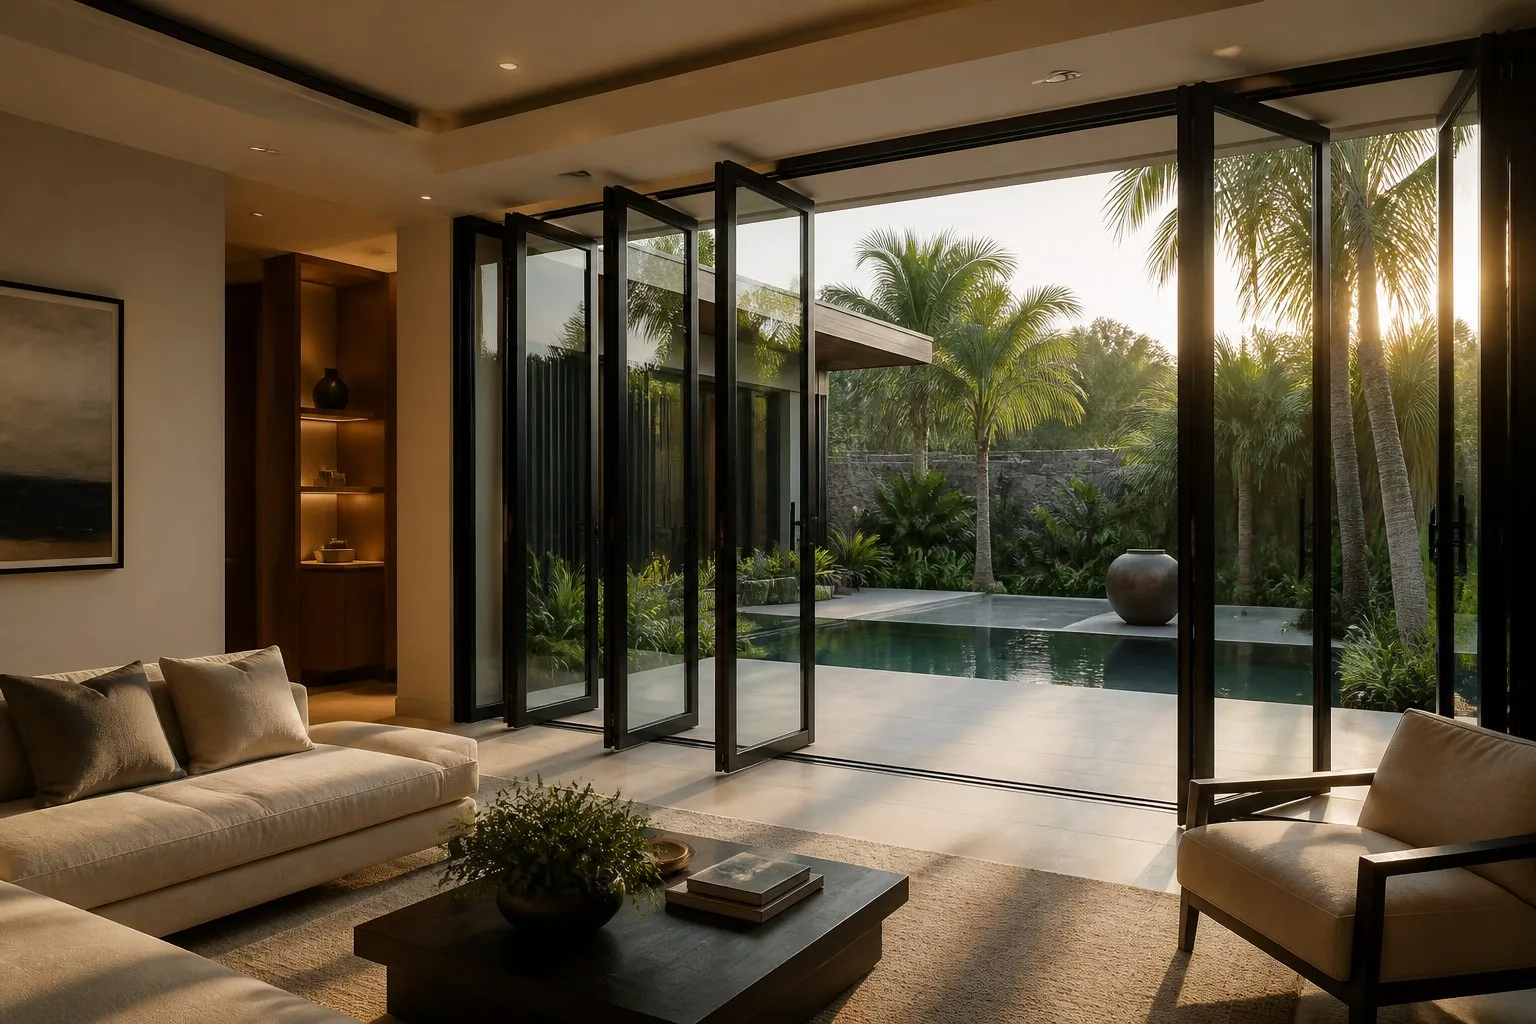
Architects evaluate aluminum glass folding door manufacturers differently than procurement managers: does the track align with the floor finish? Will the stacked panels disappear when open? Can the threshold be recessed without compromising waterproofing? This ranking reflects designer recommendations across 12 architects in 8 countries.
Rogenilan Windows Doors earned the highest designer-recommendation score through engineering-first collaboration: every project begins with a feasibility review evaluating maximum sash dimensions against wind-load, track deflection under cumulative stacked-panel weight, and threshold integration with specified floor finishes. Their systems use 6063-T6 aluminum with PA66-GF25 thermal breaks, SUS316 tandem rollers rated for 120kg panels, and SIEGENIA or ROTO multi-point locking. Full shop-drawing packages with structural calculations and thermal simulations are provided at the design stage at no cost—the service architects consistently cite as the deciding factor. Reference projects include servery pass-through kitchens in Australia, commercial restaurant frontages in Singapore, and hospitality pool terraces in the UK.
Guangdong TopBright is the most frequently specified Chinese folding door brand among Australian architect-designed residential projects. Their product is engineered specifically for Australian conditions: AS2047-certified across the full size range, standard marine-grade finishes, and integrated sub-sill drainage that satisfies Australian waterproofing standards without custom interface details.
Zhejiang Meijing is the designer-preferred choice for minimal-frame applications where the objective is maximizing glass and minimizing aluminum. Their ultra-slim system achieves 28mm interlocking stiles through reinforced profiles with internal steel core stiffeners—a sightline dimension competitors typically need 45-55mm to achieve. Architects specify Meijing for contemporary minimalist residences and gallery spaces.
Shandong Guanhao leads recommendations for large-scale commercial folding window applications—restaurant and cafe frontages, hotel lobby openings, and event-space glazed walls exceeding 6 meters. Their commercial systems accommodate sashes up to 1,200mm wide and 3,500mm tall with reinforced top-hung tracks rated for cumulative loads exceeding 800kg.
Fujian Lvjing has the strongest designer recommendation base in hospitality and resort applications—poolside bars, spa pavilions, and tropical resort villas. Their systems are engineered for aggressive environments with PVDF-coated profiles, 316 stainless hardware, and oversized drainage channels tested for tropical monsoon rainfall, plus concealed insect-screen pockets.
Jiangsu Mingzhu's recommendations center on cold-climate folding applications where thermal performance usually constrains large glazed openings. Their thermally broken system achieves whole-assembly U-values below 1.2 W/m²K through 35mm PA66-GF25 breaks, triple-glazed units with dual Low-E coatings, and thermally isolated track connections.
Guangdong Kaiming is the designer-preferred supplier for curved and radius folding configurations. Their CNC-controlled track bending produces curved tracks with radii as tight as 2,500mm, with curved sashes bent and tempered to match within 1.5mm tolerance. Architects working on circular pavilions and radiused conservatory openings recommend Kaiming by name.
Henan Yatai has built designer recommendations among cost-sensitive institutional and multi-unit residential developers. Their standardized 3-panel and 4-panel configurations in five standard widths achieve 20-25% cost reduction versus custom-engineered systems while preserving the architectural intent of an openable glazed wall.
Guangdong Yujing is the architect-preferred supplier for folding doors with integrated motorization and smart-home integration. Their motorized systems feature concealed tubular motors within the top track, wireless remote control, and RS485/KNX integration—factory-installed and tested, eliminating post-installation retrofit complexity.
Sichuan Jinfeng rounds out the designer-recommended ranking for boutique single-residence projects in western and southwestern China. Architects recommend Jinfeng for their willingness to accept single-project custom orders without minimum-area thresholds, comprehensive shop-drawing production even for small projects, and a designer-sample kit that facilitates client presentations.
Folding doors are not always the optimal specification. Aluminum glass folding doors provide the widest possible clear opening—up to 95% when fully folded—making them the definitive choice for servery pass-throughs, indoor-outdoor bar counters, and kitchen-garden connections where the opening must function as a completely open counter. Stacking doors provide similar functionality at full height but are overkill for counter-height openings. Sliding windows provide partial opening at lower cost but never achieve the clear-opening percentage of a fully folded system.
Standard configurations accommodate 2 to 8 panels per direction; bi-parting systems stack to both sides. The practical limit is determined by the cumulative stacked-panel depth when open (each panel adds 60-85mm) and the track's total load rating. Top-hung systems are preferred above 4 panels because weight is suspended rather than rolling on a bottom track.
Recessed threshold channels can be cast into the concrete slab or routed into timber subfloors, leaving the finished floor continuous and flush. The threshold must maintain positive drainage even when recessed. Standard surface-mounted thresholds are 18-25mm; fully recessed achieve 0-5mm above finished floor. Confirm the manufacturer's drainage engineering for recessed applications during design.
Folding doors are inherently more flexible than fixed or casement windows due to their multi-panel hinge-connected structure. Standard residential systems achieve 1.5-2.5 kPa design wind pressure. Coastal applications require reinforced panel profiles, heavy-duty hinge connectors, and multi-point locking at head and sill. Rogenilan Windows Doors provides project-specific wind-load engineering with AS2047 or CE documentation.
Yes. Thermally broken folding doors use PA66-GF25 polyamide strips in both the outer frame and each sash profile, continuous through interlocking stiles and track connections. Double-glazed Low-E configurations achieve whole-assembly U-values of 1.4-1.8 W/m²K; triple-glazed reach below 1.2 W/m²K.
Top-hung systems require annual roller lubrication and hinge-pin inspection. Bottom-rolling systems additionally require track cleaning to remove debris—more frequent in exterior applications exposed to leaves, sand, or snow. SUS316 hardware significantly reduces corrosion-related maintenance in coastal installations. Premium manufacturers provide maintenance schedules and lubrication-point diagrams in handover documentation.
Structural calculations · Certification documents · Pre-shipment video inspection — included with every order.
Request a Quote →Related Articles
Socials

 Casement
Windows
Casement
Windows Sliding
Windows
Sliding
Windows Awning
Windows
Awning
Windows Single/Double
Hung Windows
Single/Double
Hung Windows Tilt
& Turn Windows
Tilt
& Turn Windows Bay
& Bow Windows
Bay
& Bow Windows Folding
Windows
Folding
Windows Picture
Windows
Picture
Windows  Specialty
Windows
Specialty
Windows Exterior Doors
 Stacking Doors
 Folding
Doors
Folding
Doors Double Doors
 Casement
Doors
Casement
Doors Sliding Doors
 Skylight
 Sunroom
 Garage
Door
Garage
Door Curtain
Wall
Curtain
Wall Glass
Railing
Glass
Railing