Casement
Windows
Casement
Windows Sliding
Windows
Sliding
Windows Awning
Windows
Awning
Windows Single/Double
Hung Windows
Single/Double
Hung Windows Tilt
& Turn Windows
Tilt
& Turn Windows Bay
& Bow Windows
Bay
& Bow Windows Folding
Windows
Folding
Windows Picture
Windows
Picture
Windows  Specialty
Windows
Specialty
Windows Exterior Doors
 Stacking Doors
 Folding
Doors
Folding
Doors Double Doors
 Casement
Doors
Casement
Doors Sliding Doors
 Skylight
 Sunroom
 Garage
Door
Garage
Door Curtain
Wall
Curtain
Wall Glass
Railing
Glass
Railing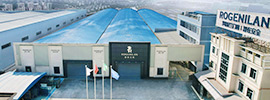
Foshan Factory Direct: The Technical Guide to Architectural Aluminum Shutter Windows (Louvers)
In the contemporary era of sustainable architecture, the building envelope has evolved from a static barrier into a dynamic performance system. Among the most critical components of this evolution are architectural aluminum shutter windows, or louvers. Designed to manage solar radiation, airflow, and structural loads, these systems are essential for modern commercial and high-end residential projects. Sourcing directly from the industrial heart of Foshan, China, offers developers and engineers access to cutting-edge material science and motorized integration. This guide provides an exhaustive technical analysis of industrial-grade louver systems, focusing on the specifications required for high-performance B2B applications.
Section 1: The Foshan Industrial Advantage – A Global Supply Chain Hub
Foshan, Guangdong, stands as the "Aluminum Capital" of the world, hosting an ecosystem that integrates the entire lifecycle of architectural aluminum. For the B2B purchaser, "Foshan Factory Direct" is not merely a pricing advantage; it is a guarantee of technical transparency and supply chain resilience. The localized concentration of specialized facilities—ranging from primary smelting and billet casting to high-precision CNC machining and advanced surface treatments (PVDF, Anodizing)—allows for rapid prototyping and the realization of complex engineering requirements that are often unattainable in smaller markets.
The Foshan advantage extends to specialized logistics. Being situated near major ports like Nansha and Shekou, Foshan factories can coordinate international shipping of large-scale architectural sub-assemblies with minimized lead times. Furthermore, the regional concentration of "Tier 2" suppliers—producing specialized gaskets, high-torque motors (Somfy/Nice), and stainless steel hardware—ensures that every component of the louver system meets the same rigorous industrial standards.
Technically, the Foshan hub offers access to high-tonnage extrusion presses (up to 10,000 tons) capable of producing single-piece louver profiles of unprecedented width and complexity. Our CNC machining centers maintain tolerances of ±0.1mm, a level of precision mandatory for the complex interlocking required in large-scale motorized arrays. This ecosystem allows for the rapid integration of customized "Project-Specific" dies, enabling architects to deviate from standard profiles without the prohibitive lead times found in other manufacturing regions.
Section 2: Material Science – The Superiority of 6063-T5 Aluminum Alloy
The performance of any architectural louver is predicated on its metallurgical foundation. We exclusively utilize 6063-T5 aluminum, an alloy specifically engineered for the intricate geometries of architectural extrusions.
2.1 Chemical Composition and Metallurgical Precision
The 6063 alloy is a magnesium-silicon blend characterized by its excellent surface finish and corrosion resistance. The precision of this chemical mix is critical for the precipitation hardening process:
- Magnesium (Mg): 0.45% – 0.90%. Provides the necessary strength and hardness.
- Silicon (Si): 0.20% – 0.60%. Combines with magnesium to form Magnesium Silicide (Mg2Si), the primary hardening phase.
- Iron (Fe): Capped at 0.35% to ensure superior surface quality for premium coatings.
- Titanium (Ti) and Boron (B): Utilized as grain refiners to ensure a uniform microstructure, which is essential for consistent anodizing results.
The control of iron content is particularly vital for B2B projects in coastal regions. Excessive iron can lead to the formation of Al-Fe-Si intermetallic compounds, which serve as sites for localized pitting corrosion. By maintaining Fe levels below 0.35%, we ensure that the anodic layer or PVDF coating adheres with maximum molecular bonding, preventing delamination over a 30-year horizon. Our billet selection process includes ultrasonic testing to ensure the absence of inclusions or porosity that could compromise the structural integrity of the thin-walled aerofoil blades.
2.2 The T5 Tempering Process
The T5 temper is achieved through air-cooling directly from the extrusion press, followed by artificial aging. This process ensures a Webster hardness of ≥10 and a yield strength exceeding 145 MPa. This tempering is vital for maintaining dimensional stability over large spans, ensuring that louver blades remain perfectly straight and functional over a 25-year operational lifecycle. In contrast to T6 tempering, which involves water quenching, T5 tempering offers better dimensional tolerances and reduced internal stress, making it the preferred choice for the complex, thin-walled profiles of aerofoil louvers.
Section 3: Fluid Dynamics (CFD) Simulation and Aerodynamic Performance
The Aerofoil or elliptical blade represents the pinnacle of louver design, moving beyond simple shading into the realm of aerodynamic management. In modern high-rise architecture, the louver is an active participant in the building's wind-load profile.
3.1 Computational Fluid Dynamics (CFD) Analysis
Our engineering team utilizes CFD simulations to model the interaction between the building facade and high-velocity wind streams. Traditional flat or Z-shaped blades often suffer from high drag coefficients and wind-induced noise (aeolian tones). The elliptical profile of the Aerofoil blade is designed to promote laminar airflow, significantly reducing turbulence.
The aerodynamic performance is governed by the lift and drag equations:
- Drag Force (D): $D = \frac{1}{2} \rho v^2 C_D A$
- Lift Force (L): $L = \frac{1}{2} \rho v^2 C_L A$
Where $\rho$ is air density, $v$ is wind velocity, $A$ is the frontal area, and $C_D/C_L$ are the drag and lift coefficients respectively. By optimizing the blade's aspect ratio and curvature, we reduce the $C_D$ from approximately 1.2 (for standard flat blades) to as low as 0.15. This 85% reduction in drag force translates directly to lower stress on the anchoring system and the building's structural frame, allowing for larger spans and more daring architectural cantilever designs.
3.2 Aeolian Vibration and Vortex Shedding
At specific wind velocities, louvers can resonate, creating disturbing noise and mechanical fatigue. This phenomenon, known as vortex shedding, occurs when alternating low-pressure zones form behind the blade. Our elliptical profiles are engineered with a specific Strouhal number ($St$) profile that shifts the frequency of vortex shedding outside the natural resonant frequency of the aluminum extrusion, effectively "silencing" the facade even during storm-level gusts.
Section 4: Corrosion Resistance Analysis – PVDF vs. Anodizing
For B2B projects in marine or industrial environments, the choice of surface treatment is a critical engineering decision. We provide a deep-dive comparison based on international testing standards.
4.1 PVDF (Kynar 500) Coating: The 30-Year Barrier
Polyvinylidene Fluoride (PVDF) is a resin-based coating system containing at least 70% Kynar 500 or Hylar 5000. It is the gold standard for architectural longevity.
- Chemical Resistance: The carbon-fluorine bond in PVDF is one of the strongest in organic chemistry, making it virtually impervious to UV radiation, acid rain, and salt spray.
- ISO 9227 Salt Spray Test: Our PVDF-coated louvers undergo 3,000 to 4,000 hours of neutral salt spray testing without any sign of blistering or corrosion, meeting the requirements for C5-M (Marine) environmental categories.
- Thermal Stability: PVDF maintains its color integrity and gloss levels at temperatures up to 150°C, making it ideal for the extreme thermal cycles of the Middle East and Australia.
4.2 Anodizing (Class 25): The Metallurgical Bond
Anodizing is an electrochemical process that converts the aluminum surface into a decorative, durable, corrosion-resistant, anodic oxide finish.
- Hardness: The anodic layer is integral to the aluminum substrate, meaning it cannot peel or flake. It is second only to diamond in hardness, providing exceptional abrasion resistance.
- Class 25 Specification: For marine environments, we recommend a minimum thickness of 25 microns (Class 25). This ensures a robust barrier against the abrasive effects of wind-blown sand and salt.
- Sustainability: Anodizing is a "clean" process that produces no VOCs (Volatile Organic Compounds), aligning with LEED and BREEAM certification requirements.
Section 5: Smart City Integration and Automated Facade Management Systems (AFMS)
As buildings become more intelligent, the architectural louver must integrate with the broader IoT ecosystem. Motorized systems are no longer standalone; they are nodes in a Smart City network.
5.1 Communication Protocols: RS485, BACnet, and Zigbee
To ensure seamless integration with Building Management Systems (BMS), our motorized louvers support multiple communication layers:
- RS485 (Modbus/BACnet): The backbone of commercial facade automation. It allows for bi-directional communication, where the BMS can poll the exact position and health status of every louver motor.
- KNX Integration: For European markets and high-end residential projects, KNX provides a decentralized control logic that ensures the facade remains operational even if the central server fails.
- Zigbee 3.0: A low-power mesh networking protocol ideal for retrofit projects where running new data cables is cost-prohibitive.
5.2 Adaptive Logic and Predictive Shading
Automated Facade Management Systems (AFMS) utilize real-time data from sky cams, lux sensors, and anemometers to adjust the louver angle. This "Predictive Shading" logic accounts for the sun's position, cloud cover, and even the reflections from neighboring buildings. By optimizing the blade angle every 15 minutes, the system maximizes natural daylight (reducing lighting costs) while minimizing solar heat gain (reducing HVAC costs), often resulting in a 25% reduction in total building energy demand.
Section 6: Acoustic Shading and Urban Soundscapes
In dense urban environments, noise pollution is as significant a concern as solar heat. Architectural louvers can be engineered to act as secondary acoustic barriers, a concept known as "Acoustic Shading."
6.1 Sound Attenuation and Barrier Logic
Aluminum louvers contribute to sound reduction through a combination of reflection and diffraction. While they are not "soundproof" in the traditional sense, a correctly oriented louver array can reduce ambient street noise by 10 to 15 dB (STC rating). The elliptical shape of the Aerofoil blade is particularly effective at diffusing sound waves, preventing them from penetrating the building's glazing system directly. The technical performance depends on the "Angle of Attack" ($ \alpha $) of the incoming sound waves and the spacing between the blades ($ s $). By optimizing the ratio $ s/\lambda $ (where $ \lambda $ is the wavelength), engineers can create a "low-pass filter" effect that significantly reduces high-frequency urban noise.
6.2 Perforated Acoustic Blades and Sound Absorption
For high-performance acoustic requirements, we offer perforated louver blades filled with mineral wool or high-density acoustic foam. These systems act as Helmholtz resonators, absorbing sound energy rather than merely reflecting it. The perforation pattern (typically 1.5mm holes at a 15% open area) is calculated to match the peak noise frequencies of the local environment. This is a critical specification for HVAC plant rooms or buildings situated adjacent to airports and major highways. In addition to external noise reduction, these louvers can reduce "flanking transmission"—the travel of sound between floors via the building's exterior envelope.
6.3 Case Study: Acoustic Management in Melbourne
A residential development located adjacent to a tram line utilized 300mm perforated louvers. The orientation was optimized to block the direct line-of-sight sound path from the tram tracks. Testing showed a 12 dB reduction in interior peak noise levels during tram passes, bringing the building into compliance with strict local acoustic regulations without requiring more expensive triple-glazing.
Section 7: Engineering Analysis – Wind Load Calculation
A louver system must be a structural asset, not a liability. Every specification begins with a rigorous wind load analysis.
7.1 Static vs. Dynamic Pressure
Wind exerts both static and dynamic forces. The dynamic pressure is calculated using the formula $P = 0.5 \cdot \rho \cdot v^2 \cdot C_p$. The Pressure Coefficient ($C_p$) varies significantly with the blade angle; at 0° (fully closed), the louvers experience maximum wall-effect pressure, requiring robust anchoring and pivot pin shear strength.
7.2 Deflection Limits and Serviceability
We adhere to the $L/175$ deflection limit for standard serviceability and $L/240$ for architecturally sensitive projects. For a 3500mm span, the maximum allowable deflection is approximately 20mm, ensuring that the mechanism never binds or rattles during high-velocity gusts. Our internal structural webbing is optimized through Finite Element Analysis (FEA) to ensure that the Stress Concentration ($K_t$) at the pivot points remains within the elastic limit of the 6063-T5 alloy.
Section 8: Thermal Performance – SHGC and U-Value Optimization
Architectural louvers are active thermal barriers that drastically improve the building's energy PUE (Power Usage Effectiveness).
8.1 Solar Heat Gain Coefficient (SHGC)
External shading is the most effective way to reduce the solar heat gain coefficient. By intercepting radiation before it reaches the glazing, aluminum louvers can reduce SHGC from 0.45 to as low as 0.12. This reduction directly translates to a 20-30% decrease in peak HVAC cooling demand.
8.2 The Thermal Buffer Effect
When fully closed, the louvers create a stagnant air layer between the system and the window glass. This acts as a thermal buffer, improving the overall U-value (thermal transmittance) of the building envelope, particularly during the extreme night-time cooling seen in arid climates. In regions with high diurnal temperature ranges, this buffer effect can prevent condensation on the interior glass surface.
Section 9: Engineering Case Studies
9.1 Data Center Cooling Facade – Singapore
The Challenge: A Tier 4 data center required maximum ventilation during emergency cooling phases while providing 100% rain protection during tropical monsoons.
The Solution: Installation of 300mm motorized Aerofoil louvers in a marine-grade PVDF finish. Integrated via RS485 to the facility's climate control system.
The Result: Achieved a 15% reduction in total facility energy consumption and maintained perfect dry conditions during simulated 150mm/hr rain events.
9.2 The "Vertical Green Office" – London, UK
The Challenge: A sustainable office development in the City of London required a facade that could support vertical greenery while managing the glare on workstations.
The Solution: Integrated perforated 200mm louvers with automated sensors. The louvers were programmed to track the sun and adjust their angle to provide optimal light for the plants while maintaining a glare-free interior.
The Result: The building achieved a BREEAM "Outstanding" rating. The louver system reduced artificial lighting needs by 40% and provided a unique biophilic aesthetic that increased tenant retention.
9.3 Residential Balcony Shading – Dubai, UAE
The Challenge: A high-rise residential tower on the Palm Jumeirah needed to mitigate intense desert heat while maintaining the aesthetic profile of the facade.
The Solution: Vertical 200mm elliptical louvers with a "Heat-Reflective" PVDF finish and Zigbee 3.0 smart control for individual unit owners.
The Result: A recorded 5.5°C reduction in indoor ambient temperature during peak summer hours, significantly increasing occupant comfort and privacy.
Section 10: BIM & Architecture Technical Appendix
For architectural submittals, the following technical data provides the necessary performance benchmarks for high-grade louver systems. These parameters are essential for populating Building Information Modeling (BIM) objects (Revit/ArchiCAD) to ensure accurate thermal and structural simulations.
| Parameter | Standard / Test Method | Typical Performance Value | Architectural Significance |
|---|---|---|---|
| Aluminum Alloy | ASTM B221 / GB 5237 | 6063-T5 (High-Precision) | Structural integrity and surface finish quality. |
| Max. Span (Unsupported) | Internal Engineering | Up to 6000mm | Reduces sub-structure costs and visual clutter. |
| Wind Pressure Resistance | AS2047 / ASTM E330 | Up to 5000 Pa | Mandatory for high-rise and hurricane-prone zones. |
| Water Tightness (Closed) | ASTM E331 | No leakage at 720 Pa | Protects building envelope from moisture ingress. |
| Coating Thickness (PVDF) | AAMA 2605 | 35 - 45 Microns (3-Coat) | Determines color retention and corrosion life. |
| Anodizing Layer | AAMA 611 | Class 25 (25 Microns) | Superior abrasion resistance for coastal sites. |
| Hardness (Webster) | ASTM B647 | ≥ 12 HW | Ensures profiles resist denting during installation. |
| Noise Reduction (STC) | ASTM E90 | 12 - 18 dB | Mitigates urban noise pollution. |
| Solar Heat Gain Coefficient (SHGC) | ISO 15099 | 0.10 - 0.15 (at 45°) | Critical for energy modeling and HVAC sizing. |
10.1 Maintenance Schedule for High-Rise Applications
To ensure the validity of the structural and surface warranties, we prescribe the following maintenance protocol for commercial B2B projects.
| Frequency | Component | Action Required |
|---|---|---|
| Quarterly | Surface (Marine) | Fresh water wash to remove salt and atmospheric pollutants. |
| Bi-Annually | Motors & Linkage | Check motor torque levels and lubricate pivot pins with dry-film spray. |
| Annually | Sensors (AFMS) | Recalibrate lux and wind sensors to ensure optimal blade tracking. |
| Every 5 Years | Sealants & Gaskets | Inspect structural silicone joints and EPDM gaskets for UV degradation. |
Section 11: 2026 FOB Foshan Price List (Refined B2B Estimates)
The following table provides 2026 price estimates for bulk B2B procurement (MOQ 100 sqm). Prices are based on standard 6063-T5 aluminum extrusions and include current market surcharges for energy and raw materials.
| Louver System Type | Powder Coat (USD/m²) | Premium PVDF (USD/m²) | Anodized Class 25 (USD/m²) |
|---|---|---|---|
| Fixed Aerofoil (150-200mm) | $75 - $95 | $95 - $115 | $105 - $130 |
| Manual Adjustable System | $110 - $135 | $130 - $160 | $145 - $175 |
| Motorized (Standard DC Actuator) | $165 - $195 | $185 - $220 | $205 - $245 |
| Motorized (Somfy/Nice RS485/Zigbee) | $255 - $315 | $285 - $350 | $310 - $385 |
| Perforated Acoustic Louvers | $185 - $230 | $215 - $265 | $235 - $290 |
*Note: Prices are FOB Foshan. Volume discounts apply for projects >500 sqm. Surcharges may apply for custom RAL colors or ultra-wide spans (>4500mm).*
Section 12: Hardware and Linkage Systems
The longevity of a motorized louver is found in its smallest moving parts. We refuse to compromise on hardware quality, as these components are often the primary point of failure in cheaper systems.
- Grade 316 Stainless Steel: All linkage rods and pivot pins are made of high-grade 316 stainless steel (marine grade) to prevent oxidation in coastal environments.
- Self-Lubricating Nylon Bushings: We use UV-stabilized, glass-filled nylon bushings. These ensure noise-free operation and reduce mechanical wear over thousands of cycles without the need for periodic grease application.
- Die-Cast End Caps: Precision-fit caps prevent internal moisture accumulation and enhance structural rigidity. These are gasketed with EPDM to ensure thermal expansion does not lead to "rattling."
Section 13: Installation and Structural Anchoring Protocols
In high-performance B2B projects, the installation is as critical as the manufacturing. The anchoring system must be designed to transfer loads directly to the building's structural substrate (concrete or steel).
- Chemical Anchoring: We recommend the use of chemical anchors (Hilti HY-200 or equivalent) for concrete applications to prevent vibrational loosening over time.
- Galvanic Isolation: All joints must be sealed or gasketed to prevent galvanic corrosion at the interface between the aluminum louver and any steel sub-frames. We prescribe the use of EPDM shims and high-modulus structural silicone.
- Leveling and Alignment: Laser-guided alignment is mandatory for large-scale louver arrays. A deviation of even 2mm over 6 meters can lead to motor binding and increased torque requirements, shortening the system's lifespan.
Section 14: Maintenance and Lifecycle Management
Aluminum louvers are characterized by their low maintenance requirements. However, to maintain the 25-year warranty on surface finishes and motor life, we prescribe an annual inspection cycle.
- Visual Inspection: Check for signs of localized coating damage or debris accumulation in the pivot tracks.
- Torque Testing: For motorized systems, measure the motor's amperage draw during operation. An increase in current draw is a leading indicator of mechanical binding or bearing wear.
- Cleaning: Clean PVDF or Anodized surfaces with a pH-neutral detergent (pH 5.0 - 8.0). Avoid abrasive pads or high-pressure washers (>1000 psi) which can erode the protective surface layer.
Conclusion: The Future of the Adaptive Building Envelope
As we move toward 2030, the integration of photovoltaic (PV) technology into louver blades and AI-driven adaptive controls will become the new standard. Building facades will no longer just save energy; they will generate it. By choosing a high-performance louver system from a specialized Foshan factory, developers ensure that their buildings remain energy-efficient, structurally sound, and architecturally relevant for decades to come. The transition from static shading to an active, intelligent building skin is the defining shift in 21st-century architectural engineering.