Richocean Is China’s Trusted Supplier Of
Windows And Doors Manufacturer
In high-end residential engineering, the projection of a building's envelope to capture panoramic light is a complex structural requirement. The Aluminum Bay Window—consisting of three or more glass panels joined at precise angles—is a primary architectural component used to expand interior floor area and maximize zenith lighting. Unlike standard flat windows, these three-dimensional systems must manage significant cantilevered weight while ensuring airtightness at multiple corner coupling points. For B2B developers and wholesale contractors, sourcing these systems from a specialized factory ensures that the structural mathematics of the window wall meet rigorous building code safety factors.
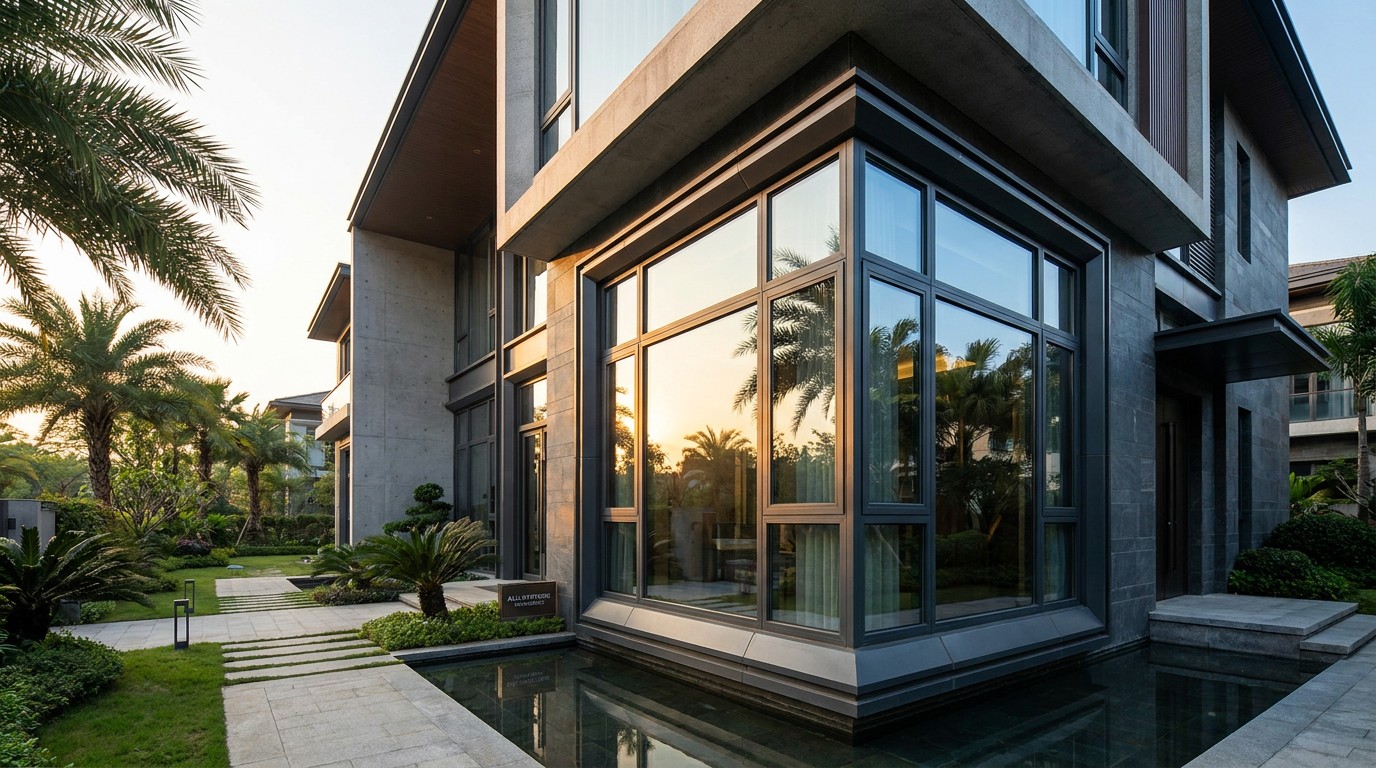
The structural stability of a bay window is dictated by the torsional rigidity of its vertical mullions. Our factory utilizes 6063-T5 architectural-grade aluminum alloy, maintaining a profile wall thickness of 1.8mm to 2.5mm for the main load-bearing members. This specific alloy provides the necessary strength-to-weight ratio to prevent frame bowing under the massive static load of double-glazed glass units. The corner coupling profiles are engineered with internal heavy-gauge aluminum reinforcements and high-tensile mitered joints, ensuring that the multi-faceted structure maintains its alignment even when exposed to high-velocity wind pressures in coastal regions.
Because of their increased surface area exposure, projecting windows are vulnerable to thermal transfer. To mitigate this, our systems integrate 24.8mm multi-chambered polyamide (PA66-GF25) thermal breaks. These barrier strips decouple the internal and external aluminum skins, creating a high-performance thermal bridge. When configured with a standard Insulated Glass Unit (IGU)—such as 6mm Low-E + 12Ar + 6mm Tempered—these systems achieve U-values as low as 1.6 W/m²·K. This performance level is critical for meeting 2026 energy compliance codes in North America and Australia, effectively reducing the mechanical HVAC energy demand for the building.
The engineering challenge of a bay system lies in the precision of its coupling angles (typically 90, 135, or custom degrees). We utilize variable-angle coupling mullions that feature integrated EPDM compression gaskets. These gaskets are applied in continuous layers at every junction to eliminate the "leaking paths" common in inferior custom fabrications. The mechanical integration also allows for the inclusion of operable casement or awning vents within the bay assembly, utilizing German SIEGENIA or ROTO multi-point hardware to ensure that the entire 3D structure achieves a 100% airtight seal when locked.
For international procurement, every Aluminum Bay Window system must meet specific regional safety and structural verification codes. Rogenilan's custom-engineered systems are built to pass the following standards:
The return on investment (ROI) for B2B developers is realized through reduced installation labor and zero maintenance cycles. Sourcing directly from a specialized manufacturer in Foshan optimizes procurement costs by 25% to 30% compared to local custom vendors. Our unitized fabrication approach means that complex multi-faceted units arrive on-site pre-assembled and pre-tested, minimizing on-site errors. The high-micron Interpon powder coat finish ensures that the aluminum frames remain resistant to UV degradation and corrosion for decades, preserving the property's luxury aesthetic and resale value.
| System Configuration | Glass Matrix Spec | Estimated FOB Price (Per Sqm) |
|---|---|---|
| Standard Series (Non-Thermal) | 6mm + 12A + 6mm Tempered | $115 - $145 USD |
| Premium Thermal Break Series | 6mm Low-E + 15Ar + 6mm | $175 - $225 USD |
| High-Acoustic / Security | 8mm + 1.52PVB + 8mm (Lam) | $280 - $360 USD |
Contact Kai@rogenilan.com for a detailed technical quote and CAD shop drawings.
Related Articles
Socials

 Casement
Windows
Casement
Windows Sliding
Windows
Sliding
Windows Awning
Windows
Awning
Windows Single/Double
Hung Windows
Single/Double
Hung Windows Tilt
& Turn Windows
Tilt
& Turn Windows Bay
& Bow Windows
Bay
& Bow Windows Folding
Windows
Folding
Windows Picture
Windows
Picture
Windows  Specialty
Windows
Specialty
Windows Exterior Doors
 Stacking Doors
 Folding
Doors
Folding
Doors Double Doors
 Casement
Doors
Casement
Doors Sliding Doors
 Skylight
 Sunroom
 Garage
Door
Garage
Door Curtain
Wall
Curtain
Wall Glass
Railing
Glass
Railing