Richocean Is China’s Trusted Supplier Of
Windows And Doors Manufacturer
The glass that is safe when it breaks and the glass that is strong enough to hold, are two different specifications
Request a Quote →A large fixed picture window puts a single or a few very large glass panes into the building envelope, and the glazing specification behind it answers two questions that are different in nature and are governed by different standards. The first is a safety question: when this pane breaks, does it release a hazard, or does it hold? The second is a structural question: is this pane thick enough, with the right edge support, to carry its own weight and the wind on it without deflecting past its limit or breaking from its edge?
EN 12600, AS/NZS 1288 and IBC 2407 answer the safety question. They are impact standards: they define a test, a classification, and the locations where the classified glazing is mandatory. None of them sets a minimum thickness for load. They will happily certify a 4 mm pane that is perfectly safe when it breaks and entirely unsuited to hold a two-metre span.
The structural question is answered by the glass design codes — EN 1992-1-1 in Europe, AS/NZS 1288 structural provisions and AS/NZS 4284 in Australia and New Zealand, and ASTM E1300 together with the Structural Glass Calculations basis in North America. These set the thickness from the unsupported span, the edge support, the load and the allowable deflection.
The specification error is treating the two as one, and it runs in both directions. A buyer who specifies "safety glass" without a thickness basis gets a pane that is safe and undersized. A buyer who specifies a thick structural pane without the right type gets a pane that is strong and dangerous when it finally fails. This article separates the two, gives the span rule, and shows how to write the specification so that both questions are answered.
| Standard | Region | Governs | Classification / Test |
|---|---|---|---|
| EN 12600 | Europe | Glass resistance to human impact; fragmentation after impact | Classes 1B, 1A, 2B, 3B; the number is impact energy, the letter is penetration |
| AS/NZS 1288 | Australia, New Zealand | Safety Glazing for buildings; where safety glass is required and of what type | Critical locations; types include tempered, laminated, wired and plastic |
| IBC 2407 / ASTM F608 / 16 CFR 1201 | North America | Locations requiring safety glazing; the impact test for that requirement | F608 hemispherical impact; glass must not release a sharp hazard after impact |
The EN 12600 class is the one that is most often quoted and most often misread. The number (1, 2, 3) is the impact energy applied in the test. The letter is the result class: A means penetration (the impactor passed through) and B means no penetration. So Class 3B is the highest energy with no penetration, and Class 2A is a lower energy with penetration. A security or safety specification that names "3B" and one that names "2A" are describing very different panes, and the difference is the letter, not the number, that most people read.
The North American rule is worth stating precisely because the picture window is exactly where it bites. IBC 2407 requires safety glazing in any glazing that is within about 1000 mm of the walking surface on either side, or that exceeds a stated area (commonly around 1 m² in residential), or in doors and sidelights. A fixed picture window that is large and low is in a mandatory safety-glazing location even though it does not open, which is the assumption most often made and most often wrong.
A safety glazing specification is about the mode of failure. When the pane is broken, it must not release sharp, penetrating fragments that cause injury. Tempered glass achieves this by breaking into small, relatively dull dice. Laminated glass achieves it by holding the fragments in a film, so the pane breaks but does not drop out. In both cases the standard is satisfied on the basis of what happens after the break. Neither mechanism says anything about how much load the intact pane can carry.
A structural glazing specification is about the intact pane. The glass itself is a load-bearing element: it carries its own weight and the wind pressure on it, and it is attached to the frame in a defined way. The design codes ask whether, under the design load, the pane deflects within its limit and whether the bending and edge stresses stay below the glass strength. This is a calculation from the span, the edge support, the load and the glass type.
A large picture window is normally required to be both. It is in a critical safety location (large, low, reachable) and it is a big structural element (large span, real wind area). The error is to satisfy one and assume the other follows.
| Question | Standard Family | Set By | If Wrong |
|---|---|---|---|
| Is it safe when it breaks? | EN 12600 / AS 1288 / IBC 2407 + F608 | Glass type (tempered, laminated), impact class | Injury on breakage; non-compliance in a critical location |
| Is it strong enough to hold? | EN 1992-1-1 / AS 1288 structural, AS 4284 / ASTM E1300 | Thickness, edge support, span, load, deflection limit | Deflection, edge failure or breakage under wind or weight |
| Does it carry the barrier after a break? | Lamination interlayer specification | Interlayer type and thickness (PVB or SGP) | Pane falls out of the frame, defeating the barrier and the structure |
The single most important correction in this topic is that glass thickness is set by the unsupported span, not by the area of the pane. Two panes of identical area can need very different thicknesses, depending on how many edges the frame supports.
When a pane is supported on all four edges, it bends in two directions and the deflection is far lower than when it is supported on two edges only, where it spans the full distance between the two supported sides and bends like a one-way plate. This is the reason a large picture window is either framed so that the glass is edge-supported on four sides, or divided by a mullion or glazing bar that adds a supported edge and cuts the span in half.
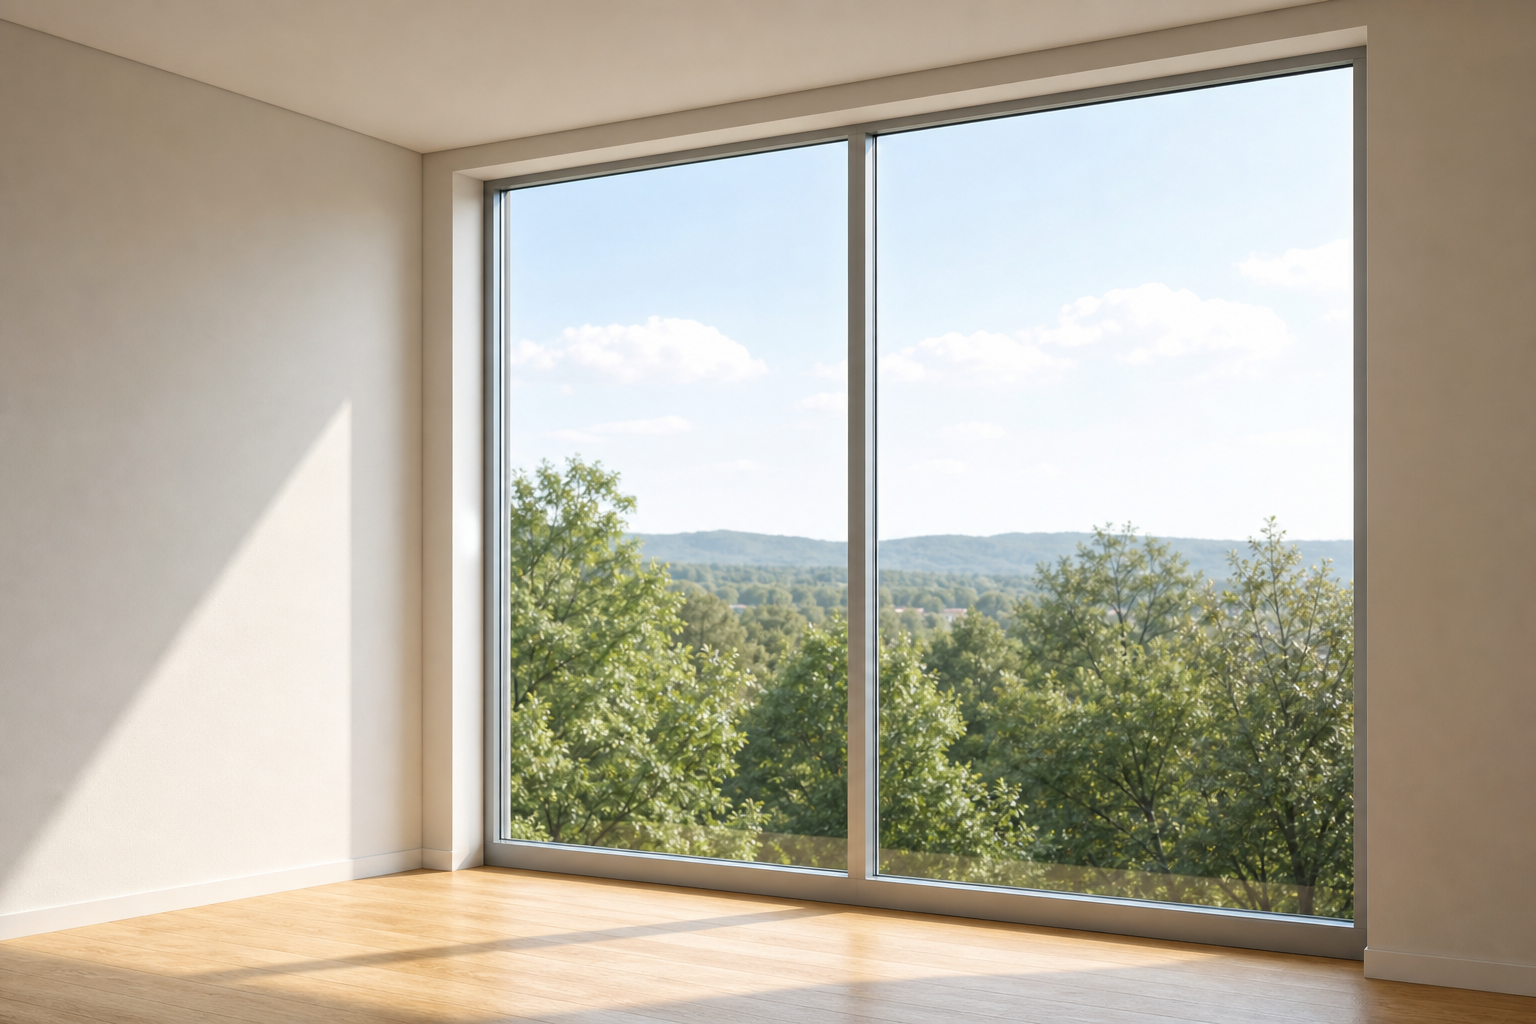
The practical rule is that the deflection of the glass under its design load should stay within a fraction of the span, commonly the order of span/100 to span/250 depending on the application and whether there is a surrounding frame that shares the load. The thickness is then the one that keeps the deflection and the bending stress within those limits. The table below gives the approximate maximum unsupported span for a single (non-laminated) pane under two-edge support as an order-of-magnitude starting point; the actual value must come from the design code for the specific load and support condition.
| Single Pane Thickness | Indicative Max Span, Two-Edge Support | Note |
|---|---|---|
| 6 mm | Up to about 1,200 mm | Above this the span should be cut or the glass thickened |
| 8 mm | Up to about 1,800 mm | A common mid-size fixed pane |
| 10 mm | Up to about 2,200 mm | Beyond this, add a glazing bar or four-edge support |
| 12 mm | Up to about 2,600 mm | Heavy single pane; handle and frame loading rise |
| Above 12 mm | Reassess the solution | Laminated or four-edge support is usually cheaper than a thicker single pane |
Two practical consequences follow. First, a wide but shallow picture window can be spanned with thin glass if the frame supports all four edges, while a narrow but very tall one may need a thick or laminated pane because its unsupported span runs the full height. Second, the way the frame is built — the depth of the glazing channel, the setting blocks and the gasket compression — sets the effective span, so the glass thickness cannot be separated from the frame detail.
| Type | Strength | Break Pattern | Holds After Break | Where It Fits |
|---|---|---|---|---|
| Annealed (float) | Baseline | Sharp, large fragments | No | Only in non-critical, high or out-of-reach locations |
| Tempered (toughened) | About four to five times annealed | Small, dull dice; breaks all at once | No — the whole pane releases | Strength where a barrier after break is not required |
| Laminated | Annealed or tempered layers in a film | Cracks but the film holds the pieces | Yes — stays as a barrier | Overhead, low critical locations, and where the pane must stay in the frame |
| Tempered laminated | Strong layers in a holding film | Tempered dice held together by the film | Yes, with high strength | Large picture windows that are both critical and structural |
The reason tempered glass, for all its strength, is not the default for a large fixed pane is that it breaks all at once. When a tempered pane fails, the entire pane converts to fragments simultaneously and drops out of the frame. For an operable sash that is acceptable, because the frame and seals catch most of it and the window can be opened. For a large fixed picture window, and always for overhead glazing, you want the pane to stay in the frame after it breaks, and that is what lamination does. Tempered laminated gives the strength of tempering and the barrier of lamination, and it is the usual answer for a large, critical, structural picture window.
There is also a reliability reason to favour lamination over plain tempering for large panes. Tempered glass carries a small but real risk of spontaneous breakage from a nickel sulphide inclusion, of the order of one in ten to thirty thousand panes, and the risk is cumulative over the life of the window and over the whole area of a project. A large picture window that is laminated removes the consequence entirely: if the outer tempered layer spontaneously breaks, the laminate holds it. Heat-soaking is the test that removes most susceptible panes before they ship, and it is worth specifying for large tempered panes, though lamination is the stronger protection.
The impact class is set by the location and the exposure, not by the glass. A large, low picture window is in a location where a person can reach it and where the pane exceeds the area threshold, so it is a mandatory safety-glazing location and the class should be at least 2B in the EN 12600 scheme, or 3B where the location is high-risk or the pane is unusually large. A high, out-of-reach picture window may be exempt, but the exemption has to be justified against the specific code for the destination, not assumed.
The number and the letter do different jobs, and the specification should name both. The number confirms the impact energy the pane must survive; the letter confirms whether it penetrates. A 2A pane has survived a lower energy but allowed penetration, which is the opposite of what a safety location wants. When a buyer quotes a class, quote it the way the standard does, with the letter.
In a laminated pane the interlayer is the element that holds the glass together after breakage, and its stiffness decides how the laminate behaves under load. A standard PVB interlayer (0.76, 1.14 or 1.52 mm) holds the fragments and is the default for safety lamination. An ionoplast interlayer such as SGP is significantly stiffer and transfers shear between the panes, so a laminated unit made with SGP acts more like a single thicker structural element.
Where the laminated pane is also carrying structural load — and in a large picture window it usually is — the stiffer interlayer is the better choice, because it reduces the effective deflection of the unit and keeps the panes working together. The distinction is easy to miss in a quotation, because both are quoted as "laminated glass." A picture window that is both critical and structural should be laminated with a structural interlayer, and the specification should say so rather than leaving it to the glass supplier's default.
The glass build does not sit outside the thermal specification. A thicker structural pane, or a laminated structural pane, changes the weight of the insulated unit, which in turn loads the glazing bead and the frame rebate differently than a light standard unit. The Low-E coating still goes on the correct surface of the insulated unit, and the position of the structural or laminated pane within the unit — inner or outer — interacts with where the low-e and the argon go.
Practically, the glazing build for a picture window is decided by three inputs at once: the safety requirement (which sets the type and impact class), the structural requirement (which sets the thickness and the interlayer stiffness), and the thermal requirement (which sets the coatings, the cavity and the gas). These three are solved together in the insulated-unit design, not in three separate lines of a specification, and a quotation that prices them separately is a quotation that has not done the design.
The glass thickness is only as valid as the edge support that goes with it, and on a picture window the edge support is the glazing channel. The depth of the channel, the setting blocks or shims that sit under the glass, and the gasket compression around the perimeter together define where the glass is actually supported and therefore what its unsupported span is.
A shallow glazing channel supports the glass only at the point where the gasket makes contact, and the glass spans from contact point to contact point. A deeper channel with the gasket compressed evenly over the rebate supports the glass over a wider edge, which shortens the effective span and lets a thinner pane do the same job. This is why the frame specification and the glass specification cannot be separated: the 6063-T5/T6 frame, at a wall thickness within the 1.4-5.0 mm range used across the product line, the depth of its glazing channel and the EPDM gasket profile are inputs to the glass span calculation, not an afterthought. A continuous PA66-GF25 thermal break keeps the frame thermally decoupled while the rebate detail does the structural job of carrying the pane.
A picture window is fixed, so it carries no operator hardware and no lock of its own. But it is rarely a stand-alone element. It is commonly part of a larger wall composition, and the specifications of the composition reach it.
| Standard | Scope | Used For |
|---|---|---|
| EN 12600 | Glass resistance to human impact | The impact class (1B to 3B) |
| AS/NZS 1288 | Safety Glazing for buildings, and structural provisions | Critical locations and, in its structural part, the load design |
| IBC 2407 / ASTM F608 / 16 CFR 1201 | Safety glazing locations and impact test | North American location requirements and the F608 result |
| EN 1992-1-1 | Design of glass structures | The structural thickness and deflection calculation in Europe |
| AS/NZS 4284 | Structural application of laminated glass | Laminated panes as structural elements in AU/NZ |
| ASTM E1300 / SGC | Basis for structural design of glass in buildings | The structural calculation in North America |
| EN 16931 / EN 16932 | Insulated glazing units | The thermal and moisture build of the unit that carries the pane |
| Configuration | Basis | Indicative FOB (USD) |
|---|---|---|
| Picture window, double glazed, annealed, non-critical | 6063-T5/T6, single or double pane to span | $95-165 /m² |
| Picture window, double glazed, tempered, critical location | Low-E argon, tempered to impact class | $150-270 /m² |
| Picture window, laminated 4.44, 2B class | Low-E, PVB interlayer | $210-360 /m² |
| Picture window, tempered laminated, 3B class, structural | Structural SGP interlayer, heat-soak | $300-540 /m² |
| Thickening a single pane to hold the span | 8 mm to 12 mm or more, per the calc | +$45-160 /m² |
| Lamination upgrade, PVB to SGP structural | Stiffer interlayer for structural use | +$30-95 /m² |
| Heat-soak testing for large tempered panes | Per pane batch | +$2-6 /m² |
| Central glazing bar to cut the span | Adds a supported edge, allows thinner glass | +$180-420 /bar |
| Four-edge supported rebate detail | Deeper channel, even gasket support | +$25-65 /m² |
| Structural and impact documentation package | EN 1992-1-1 or SGC calc plus impact certificate | +$300-900 /design |
Prices are indicative 2026 factory FOB ranges for project volumes, excluding freight, site installation and the structural calculation, which is a design service separate from fabrication. Glazing adders are cumulative, and the lamination and thickening adders are only meaningful relative to the span: a pane that needs to be thickened because its span is wrong is usually cheaper solved with a glazing bar or a four-edge rebate. Final quotation depends on the destination safety standard and impact class, the glass build and interlayer, the structural basis and deflection limit, the frame rebate detail, the insulated-unit build, and the documentation package required. Contact Rogenilan Windows Doors for a glazing specification that answers both the safety and the structural question.
Because the safety codes are written around where a person can be hit by breaking glass, not around whether the window opens. A large, low, fixed picture window is in exactly the kind of location the codes target. The "it is fixed, so it does not matter" assumption is the error the requirements exist to catch.
It makes it strong and makes it break into small pieces, which is why it passes an impact test. But it breaks all at once, so it does not stay in the frame after it fails. For a large fixed pane, and always overhead, the pane should stay as a barrier, which is a laminate or a tempered laminate, not a plain temper.
From the unsupported span, the edge support, the design load and the deflection limit, using the structural code for the destination. The area of the pane is not the governing number; the span between the points where the frame actually supports it is. A wider pane supported on four edges can be thinner than a narrower one supported on two.
Because in a laminated structural pane the interlayer is what transfers shear between the panes. A standard PVB holds the fragments but is compliant; a stiffer ionoplast such as SGP transfers the load and reduces deflection, so the laminate works more like a single thicker element. Where the pane carries load, the stiffer interlayer is the correct choice.
It should be one design, but it is three inputs solved together: the safety requirement sets the type and class, the structural requirement sets the thickness and interlayer, and the thermal requirement sets the coatings, cavity and gas. Ask for the insulated-unit design that carries all three, rather than three separately priced lines, because the glass supplier only reconciles them when the unit is designed as one.
Impact class named with the letter to EN 12600, AS/NZS 1288 or IBC 2407 · thickness from the unsupported span and the structural code · laminated or tempered laminated wherever the pane must hold after breakage · PVB or structural SGP interlayer chosen for the role · heat-soak for large tempered panes · four-edge rebate or a central glazing bar to cut the span · 6063-T5/T6 frames, 1.4-5.0 mm wall thickness, continuous PA66-GF25 breaks, EPDM gaskets · Low-E and argon to the insulated unit · SIEGENIA, ROTO and HOPO where operable neighbours share the composition · SUS304/316 fixings · 2026 FOB pricing in 24 hours.
Request a Quote →Related Articles
Socials

 Casement
Windows
 Sliding
Windows
 Awning
Windows
 Single/Double
Hung Windows
 Tilt
& Turn Windows
 Bay
& Bow Windows
 Folding
Windows
 Picture
Windows
 Specialty
Windows
 Exterior Doors
 Stacking Doors
 Folding
Doors
 Double Doors
 Casement
Doors
 Sliding Doors
 Skylight
 Sunroom
 Garage
Door
 Curtain
Wall
 Glass
Railing