Richocean Is China’s Trusted Supplier Of
Windows And Doors Manufacturer
In the landscape of modern architectural minimalism, Aluminum Sliding Doors have evolved from simple functional barriers into high-performance structural glazed walls. The demand for ultra-slim sightlines that maximize natural light and dissolve the boundary between indoor living and outdoor landscapes has pushed the engineering of sliding systems to its physical limits. For B2B developers, architects, and wholesale distributors, selecting a sliding system is no longer just about aesthetics—it is about balancing extreme panel weights with effortless mechanical operation and superior thermal compliance.
As a leading factory-direct exporter based in the global manufacturing center of Foshan, China, Rogenilan engineers architectural-grade sliding systems that provide the structural rigidity required for massive panoramic spans while maintaining the sleekest possible profiles.
The global construction market is witnessing a decisive shift toward large-format glazing, particularly in North America, Australia (AS2047 compliance), and high-end Asian developments. Homeowners and commercial clients are prioritizing "Invisible Architecture," where the window frame is as thin as possible to provide an uninterrupted panoramic view. Consequently, the engineering focus for developers has shifted toward Lift-and-Slide technology and High-Duty Multi-Wheel rollers that can handle triple-glazed panels weighing over 400kg. As building codes tighten (LEED/NatHERS), the thermal break performance of these slim profiles has become the primary metric for project specification.
Sliding doors require specialized extrusion engineering to ensure that slim frames do not deflect under extreme wind loads or glass weight. Rogenilan's technical standards include:
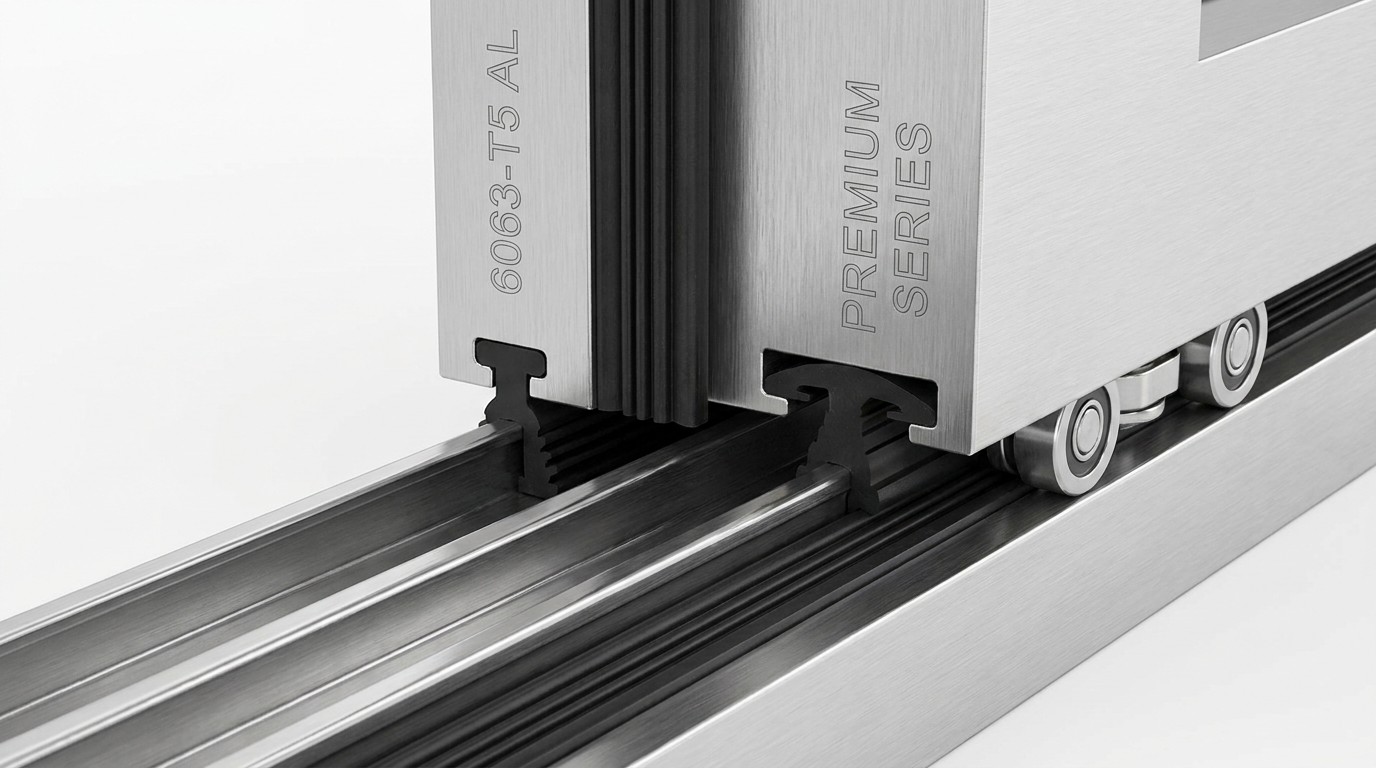
The operational lifespan of a sliding door depends entirely on its track and roller physics. We configure our systems with elite mechanical components:
Understanding the structural trade-offs for B2B procurement:
| Feature | Aluminum Sliding Doors | Aluminum Folding (Bi-Fold) Doors |
|---|---|---|
| Glass Span | Maximum; Up to 3m wide per panel. | Limited; Typically 1m wide per panel. |
| Visual Obstruction | Minimal; Fewer vertical profiles. | Higher; Multiple sash profiles. |
| Space Usage | Excellent; Operates within its own track. | Requires clearance for stacking. |
| Operation Type | Horizontal slide (Linear). | Cantilevered fold (Swing). |
| Mechanical Durability | Highest; Weight is supported vertically. | Moderate; Weight is on hinges/tracks. |
Rogenilan's sliding door systems are built for international project compliance:
"For our latest luxury development in Sydney, we specified Rogenilan's ultra-slim sliding door system for all ocean-facing units. The challenge was meeting the AS2047 wind-load criteria while maintaining a 20mm interlocking rail. Rogenilan's Foshan factory provided a custom-engineered mullion reinforcement that achieved the required structural pass while staying within our minimalist design criteria. The wholesale pricing saved the project over 25% on specialized glazing costs compared to local Tier-1 vendors."
— D. O'Sullivan, Senior Project Architect, Pacific Rim Developments (NSW, Australia)
Pricing for aluminum sliding doors is driven by panel count, profile thickness, and hardware type (FOB Foshan Port):
| System Configuration | Hardware Brand | Estimated FOB Price (Per Sqm) |
|---|---|---|
| Standard Series (2.0mm) | Premium Chinese (HOPO) | $95 - $135 USD |
| Thermal Break Premium (2.5mm) | German (SIEGENIA / ROTO) | $165 - $220 USD |
| Ultra-Slim Lift-and-Slide | German ROTO + Triple Glazed | $280 - $390 USD |
We provide full technical support, including CAD shop drawings and wind-pressure analysis for commercial contracts. Our Foshan facility offers 100% OEM/ODM support for international volume orders with seaworthy plywood crate packaging.
Contact Email: Kai@rogenilan.com for a detailed technical catalog and wholesale quote.
Related Articles
Socials

 Casement
Windows
Casement
Windows Sliding
Windows
Sliding
Windows Awning
Windows
Awning
Windows Single/Double
Hung Windows
Single/Double
Hung Windows Tilt
& Turn Windows
Tilt
& Turn Windows Bay
& Bow Windows
Bay
& Bow Windows Folding
Windows
Folding
Windows Picture
Windows
Picture
Windows  Specialty
Windows
Specialty
Windows Exterior Doors
 Stacking Doors
 Folding
Doors
Folding
Doors Double Doors
 Casement
Doors
Casement
Doors Sliding Doors
 Skylight
 Sunroom
 Garage
Door
Garage
Door Curtain
Wall
Curtain
Wall Glass
Railing
Glass
Railing