Richocean Is China’s Trusted Supplier Of
Windows And Doors Manufacturer
The sunroom is a greenhouse — the design question is not keeping the heat out but managing the gain that comes in
Request a Quote →The sunroom is the room in the building where the envelope is almost all glass, and that is the room where the comfort question is not the question the rest of the building asks. The room with the solid wall asks the wall to keep the temperature out, the U-value of the wall, the resistance of the wall to the flow of the heat, and the solid wall is the wall that resists. The sunroom asks the glass the opposite question, because the glass is the surface that lets the sun in, and the sun is the load the room has to manage, and the glass that keeps the heat out in the winter, the glass with the low U-value, is not the glass that keeps the heat out in the summer, because the summer load is not the heat that flows through the glass, and the summer load is the sun that the glass lets in, and the two loads are the two different questions, and the sunroom is the room where the second question is the question that is not asked, and the sunroom that is not comfortable in the summer is the sunroom where the first question was answered and the second was not.
The reason the second question is the one the buyer asks, and not the first, is the physics of the glass, and the physics is the greenhouse effect, and it is worth naming it, because the naming is the specification. The sunlight that is the visible part of the sun passes through the glass, and the light that passes is the light that is absorbed by the floor and the furniture and the wall inside the room, and the absorbed light is re-radiated as the heat, and the heat is the infrared, and the infrared is the wavelength the glass does not pass back out, and the heat that comes in as the light and does not go out as the heat is the heat the greenhouse holds, and the sunroom is the greenhouse, and the sunroom that is the room the family uses in the summer is the sunroom where the gain is managed, and the gain is the g-value, and the g-value is the number the glass is specified by, and the g-value is not the U-value, and the two are the two different numbers that answer the two different questions.
The design question of the sunroom, then, is not how to keep the heat out, and it is how to manage the gain that comes in, and the management is the three layers, the glazing that passes the gain at the rate the room needs, the shading that rejects the gain before it enters, and the ventilation that moves the heat out after it enters, and the three layers are the three lines of the sunroom comfort, in the same way the three lines of the coastal door are the coat and the hardware and the track, and the sunroom that is the one layer is the sunroom that is comfortable in the one season and not the other, and the sunroom that is the three layers is the sunroom that is the room the family uses in the summer and in the winter, for the reason the gain is the load, and the load is the thing the three layers manage, and the three layers are the specification of the sunroom that is the sunroom.
The g-value is the fraction of the solar radiation that the glass passes into the room, the visible that passes and the near-infrared that passes, and it is the number the summer comfort is set against, and the g-value is the number the window glass specification does not usually carry, because the window glass is specified by the U-value and the light, and the sunroom glass is specified by the g-value, because the sunroom is the room where the gain is the load, and the g-value is the number the three glazing builds are read against.
| Glazing Build | The g-Value, Typical | The U-Value, Typical | The Summer Read |
|---|---|---|---|
| The single clear pane | g around 0.85 | the high U, the poor resistance | The glass that passes most of the sun and resists least of the flow, the sunroom glass the summer is not for |
| The insulated unit, the clear and the air | g around 0.70 | the low U, the good resistance | The glass the winter is answered by and the summer is not, the U-value without the g-value |
| The insulated unit, the Low-E and the argon | g around 0.50, the selective coating | the low U, the good resistance | The glass that passes the light and holds back the gain, the sunroom glass the g-value is specified at |
| The double-skin, the outer and the inner | the combined g, the cavity between | the two-skin resistance | The skin that holds the heat in the cavity and not in the room, the sunroom glass the roof is |
The table is the reason the g-value is the number the sunroom glass is specified by, and the U-value is the number the window glass is specified by, and the two are the two different questions, and the sunroom that is specified by the U-value alone is the sunroom that is the room the winter is comfortable in and the summer is not, for the reason the U-value is the resistance of the glass to the flow of the heat, and the g-value is the fraction of the sun the glass lets in, and the summer load is the sun, and the winter load is the flow, and the two loads are the two different numbers, and the number that is not on the specification is the question that is not answered.
The comfort of the sunroom is the three layers, and the three layers are the glazing that sets the rate the gain enters, the shading that rejects the gain before it enters, and the ventilation that moves the heat out after it enters, and the three are the three lines of the sunroom, and each is a specification of its own, and the three are specified together, because the sunroom that is the one layer is the sunroom that is the one season, and the sunroom that is the three layers is the sunroom that is the room.
| Layer | What It Does | The Specification | The Limit |
|---|---|---|---|
| The glazing, the g-value | Sets the rate the gain enters, the fraction of the sun the glass passes | The Low-E at the g-value the room needs, on the insulated unit, the 6063-T5/T6 frame, the 1.4-5.0 mm wall, the PA66-GF25 break | The glazing reduces the gain and does not eliminate it, and the glass that is the low g is the glass that still passes the sun the shading is for |
| The shading, the external and the internal | Rejects the gain before it enters, the external, or manages it after, the internal | The external louver or the external blind at the overhang angle, the internal blind the secondary, the EPDM seal at the external track | The shading rejects the direct sun and not the diffuse, and the overcast summer the shading does not reach is the summer the glazing and the ventilation are |
| The ventilation, the roof vent and the night purge | Moves the heat out after it enters, from the top where the heat is, and the room cools after the sun | The roof vent at the ridge, the operable wall panel at the low point, the stack the two make, the SIEGENIA and ROTO hardware on the vent | The ventilation moves the heat and does not stop the gain, and the vent that is opened at the noon is the vent that is the room the hot air is moved through, and the vent is the night the room cools |
The three layers are the three lines the procurement checklist at the end checks, and the sunroom that is specified on the three layers is the sunroom that is the room, and the sunroom that is specified on the glazing alone is the sunroom that is the greenhouse the glass makes, for the reason the gain is the load, and the load is the thing the three layers manage, and the layer that is not on the specification is the layer the summer is not answered by.
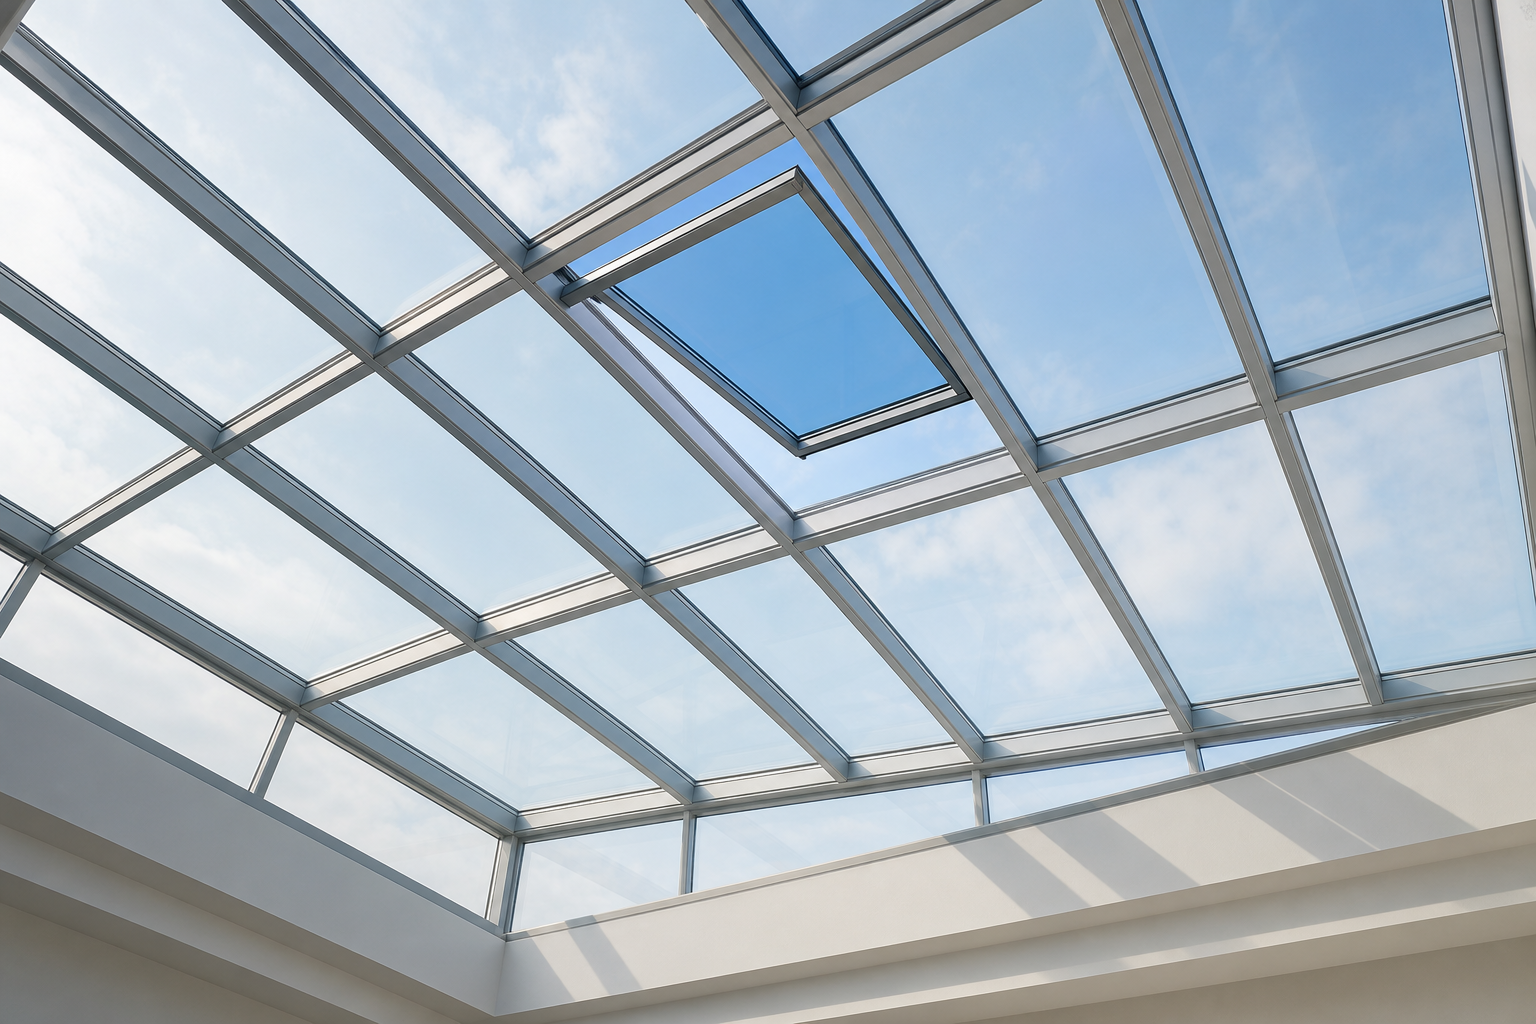
The roof of the sunroom is the surface the sun hits most directly, the horizontal or the near-horizontal plane that is the face to the noon sun, and the roof is the surface that carries the load the wall does not, because the wall is the vertical and the noon sun is the angle the wall catches less of, and the roof is the plane the noon sun is on, and the roof glazing is the glazing the g-value is most at, and the roof is the surface the three layers are most needed at, the roof shading that is the external louver on the roof plane, the roof glazing that is the double-skin the heat holds in the cavity, and the roof vent that is the operable panel at the ridge, the panel the hot air leaves by, and the three are the three levers of the sunroom roof, and the roof is the part of the sunroom that is the summer, and the roof that is the one lever is the roof that is the one season, and the roof that is the three levers is the roof that is the room the summer is used in.
The sunroom is the room where the same sun is the load in the summer and the gain in the winter, and the season is the thing that changes the question the room asks of the envelope, and the design that answers the two seasons is the design the sunroom is, and the lever that changes the answer by the season is the shading, because the shading is the element that is closed in the summer and open in the winter, and the overhang is the element that is fixed by the sun path, and the sun path is the thing that is different in the two seasons.
The sun is lower in the summer and higher in the winter, and the overhang that is sized to the summer sun is the overhang that blocks the high summer sun and lets in the low winter sun, and the overhang is the fixed lever, the lever that is set by the latitude and the orientation, and the external shading that is the louver or the blind is the movable lever, the lever that is closed at the season the room needs the reject and open at the season the room needs the gain, and the two levers are the two answers the shading gives, and the sunroom that is the one lever is the sunroom that is the one season, and the sunroom that is the two levers is the sunroom that is the room the two seasons are used in.
The night purge is the third lever, and it is the lever the sunroom the family uses in the summer is, because the room cools after the sun, and the night is the time the room gives up the day's heat, and the night purge is the opening of the low wall panel and the high roof vent at the same time, and the two make the stack, the warm air that rises and leaves by the roof vent and the cool air that enters by the wall panel, and the stack is the air the room moves, and the room that is moved by the stack after the sun is the room that is the room the morning is, and the night purge is the lever the ventilation gives, and it is the lever the sunroom is comfortable by, for the reason the heat that is moved is the heat that is not held, and the room that is cooled by the night is the room the morning is used in.
It is worth stating plainly, because it is the cost of the room the glass makes, and the buyer who does not know it has not priced the comfort. No glazing eliminates the solar gain, and the glass that is the lowest g is the glass that still passes the fraction of the sun, and the sunroom that is comfortable in the summer is not the sunroom with the best glass, and it is the sunroom with the three layers, the glazing at the g-value, the shading at the overhang and the louver, and the ventilation at the roof vent and the night purge, and the three layers are the answer, and the layer alone is not. The sunroom that is specified on the glazing and not on the three layers is the sunroom that is the greenhouse the glass makes, and the sunroom that is specified on the three layers is the sunroom that is the room the family uses in the summer, for the reason the gain is the load, and the load is the thing the three layers manage, and the three layers are the specification of the comfort, and the comfort is the thing the sunroom is for.
The second honest point is the one the maintenance catches, and it is the one the summer finds: the shading and the vent are the moving elements, and the moving elements are the elements that are the mechanism, and the mechanism is the thing that is the motor and the gear and the track, and the motor and the gear and the track are the elements that wear, and the shading that is the motorized louver is the shading the motor is, and the vent that is the motorized panel is the vent the operator is, and the two are the two mechanisms the sunroom has, and the two are the two the maintenance reaches, and the sunroom that is the mechanism that is maintained is the sunroom that is the room the summer is used in, and the sunroom that is the mechanism that is not is the sunroom that is the louver that is stuck and the vent that is seized, and the louver that is stuck is the louver that is open at the season it is closed for, and the vent that is seized is the vent that is the room the night purge is not.
The specification for the sunroom is set by the room it is, and the garden sunroom is the case that sets most of the defaults the sunroom market copies. The garden sunroom is the room the family uses, and the room is the room the summer is the question, because the sunroom is the glass room, and the glass room is the room the sun is, and the family that uses the sunroom in the summer is the family the three layers are specified for, and the family that uses the sunroom in the winter is the family the glazing and the stack are specified for, and the two seasons are the two questions the three layers answer.
The garden sunroom is the room the roof is the summer, because the roof is the surface the noon sun is on, and the roof is the roof the double-skin is, and the roof is the roof the external louver is, and the roof is the roof the vent at the ridge is, and the three are the three levers of the roof, and the roof that is the three levers is the roof the summer is used in. The garden sunroom is the room the wall is the night, because the wall is the wall the low operable panel is, and the wall panel is the wall the cool air enters by, and the wall and the roof vent are the stack, and the stack is the air the night moves, and the night that is moved is the morning the family is used in. The garden sunroom is the room the glazing is the g-value, because the glazing is the glass the Low-E is, and the glass is the glass the g is specified at, and the g is the number the summer is set against, and the three are the three layers the garden sunroom is, and the three are the three the procurement checklist checks, and the checklist is the document the sunroom is built to, and not the document the sunroom is assumed to.
| Standard | Scope | Used For |
|---|---|---|
| EN 410 | Glass in building, the optical properties and the measurement | The g-value and the light the glazing is measured at, the number the summer is set against |
| EN 673 | The thermal properties of the glazing | The U-value and the solar heat gain the insulated unit is declared at, the two numbers the two seasons are |
| EN 14351-1 | Windows and doors, the product standard | The operable panel and the vent the sunroom is declared under, the performance the unit carries |
| NFRC / the SHGC | The solar heat gain coefficient, North America | The g-value the North American destination reads, the number the summer is set against |
| AS 2047 | The pictorial marking of the glass and the assembly | The glazing marking the Australian and the New Zealand destination reads, the build on the pane |
| Configuration | Basis | Indicative FOB (USD) |
|---|---|---|
| Sunroom shell, frame and clear insulated glass | 6063-T5/T6, the reference shell | $260-420 /m² |
| Low-E glazing at the g-value | The selective coating, the summer set against the g | +$25-60 /m² |
| Double-skin roof glazing | The outer and the inner, the heat in the cavity | +$90-180 /m² of roof |
| External louver shading system | The motorized louver at the overhang angle | +$80-160 /m² shaded |
| Roof vent, the operable panel | The SIEGENIA and ROTO gear, the panel at the ridge | $350-700 /vent |
| Operable wall panel, the low point | The HOPO hardware, the cool air enters by | $280-520 /panel |
| Automation, the sensor and the schedule | The solar and the temperature, the RS485 and the KNX report | +$400-900 /sunroom |
| Thermal-break upgrade, the PA66-GF25 frame | The winter the U is set at | +$30-70 /m² |
| The three-layer kit (g glazing + louver + vent + automation) | The summer the room is used in | +$600-1,400 /sunroom over the shell |
Prices are indicative 2026 factory FOB ranges for project volumes, excluding freight and site installation. The sunroom adders are the ones that convert a shell into the room: the Low-E at the g-value, the double-skin roof, the external louver, the roof vent, the operable wall panel and the automation are priced separately because they are the three layers, and the three layers are the specification of the comfort. The three-layer kit is the price of the summer the room is used in, and the kit that is the three layers is the sunroom the family uses in the summer and the winter. Final quotation depends on the g-value and the U-value, the roof area and the louver area, the vent and the panel count, and the automation required. Contact Rogenilan Windows Doors for a sunroom that is the three layers, not the shell the glass makes.
No, and it is the honest point the specification is. The good glass is the glass at the g-value, and the g-value reduces the gain and does not eliminate it, and the summer the glass alone is the summer the room is the greenhouse, and the summer the room is used in is the summer the three layers are, the glazing at the g, the shading at the overhang and the louver, and the ventilation at the vent and the night purge. The glass is the one layer, and the layer alone is the one season, and the three are the room.
The heat is the warm air, and the warm air is the air that rises, and the warm air is at the top, the roof, and the vent at the top is the vent the warm air leaves by, and the vent at the bottom is the vent the cool air enters by, and the two are the stack, and the roof vent is the lever the heat leaves by, for the reason the heat is at the top, and the top is where the vent is, and the vent at the ridge is the lever the room cools by.
Yes, and the automation is the layer the sunroom is the room by. The louver and the vent are the motorized elements, the gear from the product line's families, SIEGENIA and ROTO in the vent and the louver, and the louver and the vent are opened and closed by the sensor and the schedule, the solar and the temperature, and the state of the louver and the vent is reported over RS485/Modbus or KNX to the building management system, so that the sunroom that is the summer is the sunroom the building sees, and the louver that is stuck is the fault the system flags, and not the louver the family finds at the season the sun is heavy.
For the summer, yes, and it is the reason the external is the layer and the internal is the secondary. The external shading is the reject before the gain enters, and the heat is not in the room before the louver is closed, and the internal shading is the manage after the gain enters, and the heat is in the room before the blind is closed, and the two are the two different answers, and the external is the answer the summer is, and the internal is the answer the light is, and the sunroom that is the two is the sunroom that is the room the summer and the light are.
The load named, the sun path and the orientation and the latitude · the glazing at the g-value, the Low-E on the insulated unit, the roof the double-skin · the external shading at the overhang angle, the reject before the enter · the roof vent at the ridge and the operable wall panel at the low point, the stack the night purge is · the 6063-T5/T6 frame, the 1.4-5.0 mm wall, the PA66-GF25 break and the EPDM seal · the SIEGENIA and ROTO gear on the vent and the louver, the HOPO on the panel · the automation the sensor and the schedule, the RS485 and the KNX report · 2026 FOB pricing with the three-layer kit, in 24 hours.
Request a Quote →Related Articles
Socials

 Casement
Windows
 Sliding
Windows
 Awning
Windows
 Single/Double
Hung Windows
 Tilt
& Turn Windows
 Bay
& Bow Windows
 Folding
Windows
 Picture
Windows
 Specialty
Windows
 Exterior Doors
 Stacking Doors
 Folding
Doors
 Double Doors
 Casement
Doors
 Sliding Doors
 Skylight
 Sunroom
 Garage
Door
 Curtain
Wall
 Glass
Railing