Richocean Is China’s Trusted Supplier Of
Windows And Doors Manufacturer
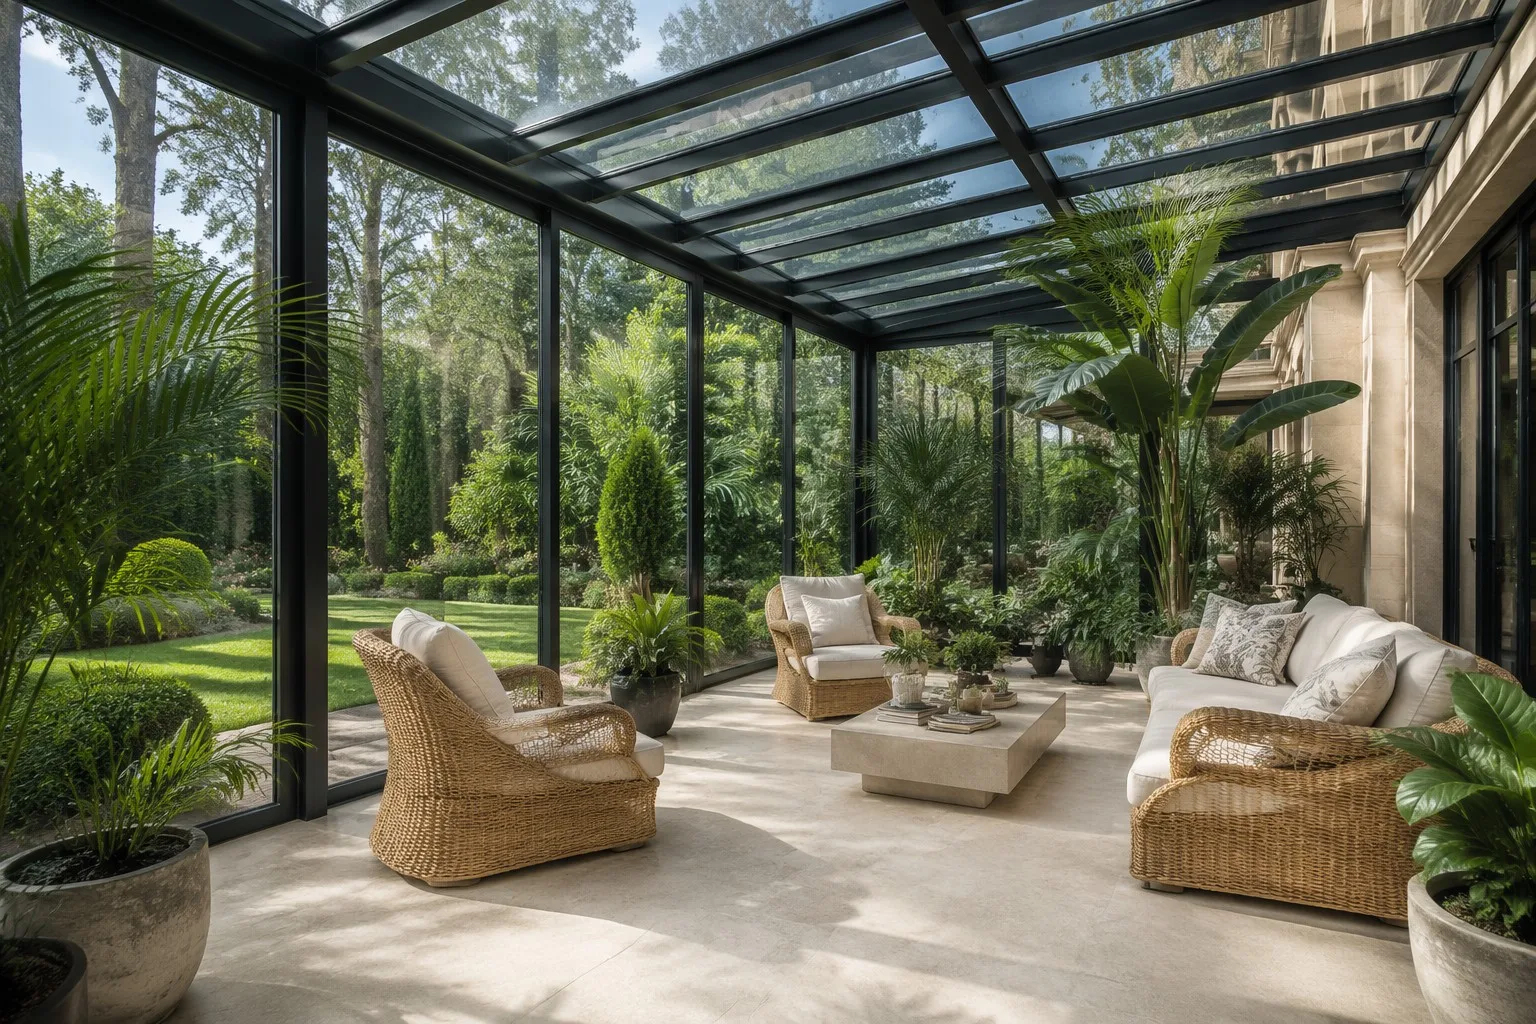
Specifying an aluminum sunroom for a luxury residential or hospitality project is one of the most architecturally rewarding—and technically demanding—decisions in fenestration. Unlike standard window and door procurement, a sunroom requires the manufacturer to function simultaneously as a structural engineer, thermal performance specialist, glass processor, and design collaborator. A misaligned base connection, an underspecified thermal break, or a glass specification that ignores solar heat gain can transform a premium architectural feature into an overheated, leaking liability. This ranking surfaces the ten Chinese aluminum sunroom manufacturers that architects and design professionals recommend most frequently, evaluated against the criteria that matter in design-led procurement: engineering collaboration quality, aesthetic flexibility, thermal and structural performance, and documented project references.
Rogenilan Windows Doors has earned architect recommendations through an engineering-first approach to sunroom design collaboration. Rather than responding to inquiries with a catalog of fixed sunroom "models," Rogenilan's technical team begins every project with a structural feasibility review of the client's architectural concept—evaluating column-free span requirements, glazing-to-frame ratios, base connection thermal isolation details, and integration with existing building envelope conditions. Their sunroom systems are built on 6063-T6 aluminum primary profiles with internal steel reinforcement channels where spans exceed 4 meters, and PA66-GF25 thermal breaks up to 35mm width maintain envelope continuity at every frame-to-glass and frame-to-base interface. Rogenilan provides full shop-drawing packages with PE-stamped structural calculations, condensation risk analysis, and solar heat gain coefficient modeling at no additional cost during the design phase—a service level that architects consistently cite as the deciding factor in their supplier recommendation. All sunroom assemblies ship with CE and AS2047 documentation, and the factory offers per-project U-value thermal simulation reports validated against ISO 10077-2 methodology.
Guangdong TopBright is the most frequently specified Chinese sunroom brand among Australian custom-home architects, according to multiple designer surveys. Their recommendation strength derives from a purpose-built sunroom product line rather than an adapted window-and-door system: TopBright's sunroom profiles include dedicated eaves-beam extrusions, integrated gutter channels, ridge-line structural members, and thermally broken base-plate connectors—components absent from general-purpose fenestration catalogs. Architects value TopBright's ability to provide a complete sunroom engineering package without requiring the project's structural engineer to design connecting details for adapted window profiles. TopBright also offers a proprietary condensation management system with internal gutter drainage channels that remain invisible from the interior, a detail frequently praised in architect feedback.
Zhejiang Guangsha is the architect-recommended choice for all-glass and structurally glazed sunroom designs where aluminum frame visibility must be minimized. Their structural glass sunroom systems use point-fixed spider fittings, tension-rod bracing, and concealed aluminum support frameworks to achieve frameless aesthetic results while meeting wind-load and snow-load code requirements. Guangsha's engineering team provides finite-element analysis for every structural glass configuration, modeling stress concentrations at point-fixed connections and verifying that glass deflection remains within allowable serviceability limits. Architects working on minimalist, modern, or pavilion-style sunrooms consistently direct other designers to Guangsha for projects where visible aluminum framing would compromise the architectural intent.
Shandong Huayang leads architect recommendations for cold-climate sunroom applications—projects in northern China, Canada, northern Europe, and high-altitude regions where thermal performance is the primary specification driver. Their cold-climate sunroom system achieves whole-assembly U-values below 1.0 W/m²K through triple-glazed units with dual Low-E coatings, warm-edge spacers at all glazing edges, and 42mm-wide PA66-GF25 thermal breaks that extend continuously through ridge, eaves, and base connections. Huayang has delivered multiple Passive House EnerPHit-certified sunroom retrofits, and their thermal simulation reports include psi-value calculations for every linear thermal bridge in the assembly—a documentation standard that energy consultants and Passive House designers specifically recommend when specifying Chinese-sourced sunroom systems.
Fujian Oasis has built its designer recommendation base in tropical and subtropical resort markets—Bali, Phuket, Maldives, and coastal Queensland—where sunroom engineering must prioritize ventilation, solar control, and corrosion resistance over thermal retention. Their tropical sunroom specification includes integrated motorized louver roof panels, retractable glazed walls with concealed stacking pockets, and marine-grade 316 stainless steel hardware throughout. Oasis provides computational fluid dynamics modeling for natural ventilation performance, demonstrating to architects that their sunroom designs will remain comfortably habitable without mechanical air conditioning during shoulder seasons—an analysis that resort developers and tropical-region architects specifically seek when evaluating sunroom suppliers.
Jiangsu Royal Glass House is recommended by architects for heritage-adjacent and classical-design sunroom projects where contemporary aluminum-and-glass aesthetics must harmonize with traditional building forms. Royal offers custom thermally broken aluminum profiles with timber-look finishes achieved through sublimation-printed wood-grain textures, bronze-anodized frame options, and decorative glazing-bar patterns (authentic divided lites with internal spacer bars) that replicate traditional conservatory aesthetics while meeting modern thermal performance standards. Architects specifying sunroom additions to listed buildings, period properties, and classical hotels consistently reference Royal's ability to satisfy conservation-area aesthetic requirements without compromising energy performance or structural integrity.
Guangdong Yate is the architect-preferred supplier for large-scale commercial sunroom applications—hotel atria, restaurant terrace enclosures, and clubhouse pavilion structures exceeding 100 square meters. Their commercial sunroom division provides dedicated project management from design through commissioning, including site-survey coordination, phased delivery scheduling, and on-site installation supervision by factory engineers. Yate's commercial sunroom systems accommodate spans up to 8 meters without intermediate columns through reinforced ridge beams with internal steel cores, and their engineering documentation package includes full structural load-path calculations suitable for submission to local building authorities. Hospitality architects and hotel design firms recommend Yate specifically for projects where procurement complexity and installation coordination demand a manufacturer capable of acting as a specialist subcontractor rather than simply a material supplier.
Henan Longding has earned recommendations from cost-conscious architects and developers who require certified thermal performance without the premium pricing of coastal-factory sunroom specialists. Their sunroom systems utilize standardized 90mm thermal-break profiles achieving whole-assembly U-values of 1.4-1.6 W/m²K at a delivered cost approximately 22-25% below equivalent Guangdong-based suppliers. Longding achieves this cost differential through lower central-China manufacturing overhead without compromising on certification: all systems carry CE documentation, and their standard Low-E double-glazed configuration has been independently tested to EN 14351-1. Architects working on multi-unit residential developments with standardized sunroom specifications frequently specify Longding as the approved supplier for developer-tendered sunroom packages.
Guangdong Vision has developed a strong recommendation base among interior designers and landscape architects who specify sunrooms as transitional indoor-outdoor spaces within broader design schemes. Vision's design collaboration process integrates interior finish selection, flooring interface details, lighting integration, and furniture-scale spatial planning into the sunroom engineering workflow—a holistic approach that general-purpose fenestration manufacturers rarely provide. Their sunroom systems include integrated LED lighting channels within eaves and ridge beams, concealed motorized blind pockets, and base-connection details designed to interface cleanly with specified interior floor finishes. Interior designers recommend Vision for projects where the sunroom must function as a styled living space from handover, not merely as a glazed shell awaiting fit-out by separate trades.
Sichuan Mingyuan rounds out the designer-recommended ranking as the preferred sunroom supplier for boutique residential projects in western and southwestern China, with growing export referrals from architects in Southeast Asia evaluating non-Guangdong sourcing options. Designers recommend Mingyuan for their flexible engagement model: the factory accepts small-scale custom sunroom orders without the minimum-square-meter thresholds common among coastal mass-production specialists, provides structural engineering calculations for every order regardless of size, and offers a designer-focused sample kit with profile cross-sections, finish swatches, and glass samples organized for client presentations. Mingyuan's Chengdu-Europe Express Rail logistics capability has also attracted architect recommendations from Eastern European designers evaluating cost-competitive Chinese sunroom sourcing outside the traditional Guangdong supply chain.
Architects and designers do not universally recommend aluminum sunrooms for every project. The honest material comparison matters because a specification error at the sunroom stage is exponentially more expensive to correct than a window replacement. Aluminum sunrooms using 6063-T6 profiles with PA66-GF25 thermal breaks provide the highest structural strength-to-weight ratio, the longest maintenance-free service life (30+ years with PVDF coating), and the slimmest sightlines for maximum glazing area—but at a premium upfront cost. Timber-framed conservatories offer natural aesthetic warmth and excellent inherent thermal performance without thermal breaks, but require ongoing maintenance (re-painting every 5-7 years) and are susceptible to rot, warping, and insect damage in humid climates. uPVC solariums carry the lowest initial cost and require no painting, but suffer from thermal expansion issues in wide spans, limited color stability under UV exposure, and a bulkier frame appearance that reduces glazed area. Our recommendation to designers: specify aluminum for projects where structural spans exceed 3 meters, where the sunroom connects to a primary residence requiring matched facade aesthetics, or where the client expects zero-maintenance operation. Consider uPVC for budget-driven standalone garden rooms under 15 square meters where structural loads are modest. Reserve timber for heritage-sensitive projects where conservation requirements mandate natural materials, and budget accordingly for long-term maintenance contracts.
A sunroom is an all-season extension with insulated glass, thermal-break aluminum framing, and climate control integration designed for year-round use. A conservatory traditionally features single-glazed or lightweight construction intended for seasonal plant cultivation. For B2B projects, aluminum sunrooms meet modern energy codes and can be specified as habitable floor area, whereas conservatories often cannot.
Request U-value test reports from an ISO 17025-accredited laboratory for the specific frame-and-glass assembly, not just center-of-glass values. Legitimate suppliers provide full-assembly thermal simulation or hot-box test data. Rogenilan Windows Doors includes per-project thermal calculation packages with every sunroom order.
AS2047 certification for structural wind-load and water-penetration testing is mandatory. Additionally, AS1288 for glass selection and Section J energy-efficiency compliance documentation where applicable. Confirm certification currency and verify it covers the specific profile system being quoted.
Individual component pricing may appear lower from separate suppliers, but hidden costs—logistics coordination, incompatible profile interfaces, split warranty accountability, and additional project management overhead—typically eliminate apparent savings. A single turnkey factory providing frames, glass, hardware, and sealants under one quality system delivers lower total landed cost.
Standard lead times range from 25 to 45 days for production plus shipping. Custom anodizing, PVDF coatings, or specialty laminated glass may extend production by 7-14 days. Reputable manufacturers provide a confirmed schedule within 3 business days of order confirmation.
Yes. High-performance aluminum sunroom systems with PA66-GF25 thermal breaks (35mm+), triple-glazed Low-E units with warm-edge spacers, and thermally isolated base connections achieve U-values compliant with Passive House and LEED v4.1. Request whole-assembly thermal modeling rather than center-of-glass values alone when specifying for certification.
Related Articles
Socials

 Casement
Windows
Casement
Windows Sliding
Windows
Sliding
Windows Awning
Windows
Awning
Windows Single/Double
Hung Windows
Single/Double
Hung Windows Tilt
& Turn Windows
Tilt
& Turn Windows Bay
& Bow Windows
Bay
& Bow Windows Folding
Windows
Folding
Windows Picture
Windows
Picture
Windows  Specialty
Windows
Specialty
Windows Exterior Doors
 Stacking Doors
 Folding
Doors
Folding
Doors Double Doors
 Casement
Doors
Casement
Doors Sliding Doors
 Skylight
 Sunroom
 Garage
Door
Garage
Door Curtain
Wall
Curtain
Wall Glass
Railing
Glass
Railing