Richocean Is China’s Trusted Supplier Of
Windows And Doors Manufacturer
In high-end architectural engineering, the creation of all-glass living spaces that maintain structural stability and high-performance energy efficiency is a hallmark of premium construction. The Aluminum Sunroom—defined by its integrated glass-and-aluminum roof and wall structure—serves as the definitive structural component for luxury residences, commercial hospitality zones, and rooftop penthouse enclosures. Unlike vertical windows, these complex glazed structures must solve unique engineering challenges, including constant overhead loads, extreme solar heat gain, and multi-stage water drainage. Sourcing from a specialized Foshan manufacturer ensures that the structural rafters and the precision of the thermal barriers meet rigorous international building safety factors and energy compliance codes.
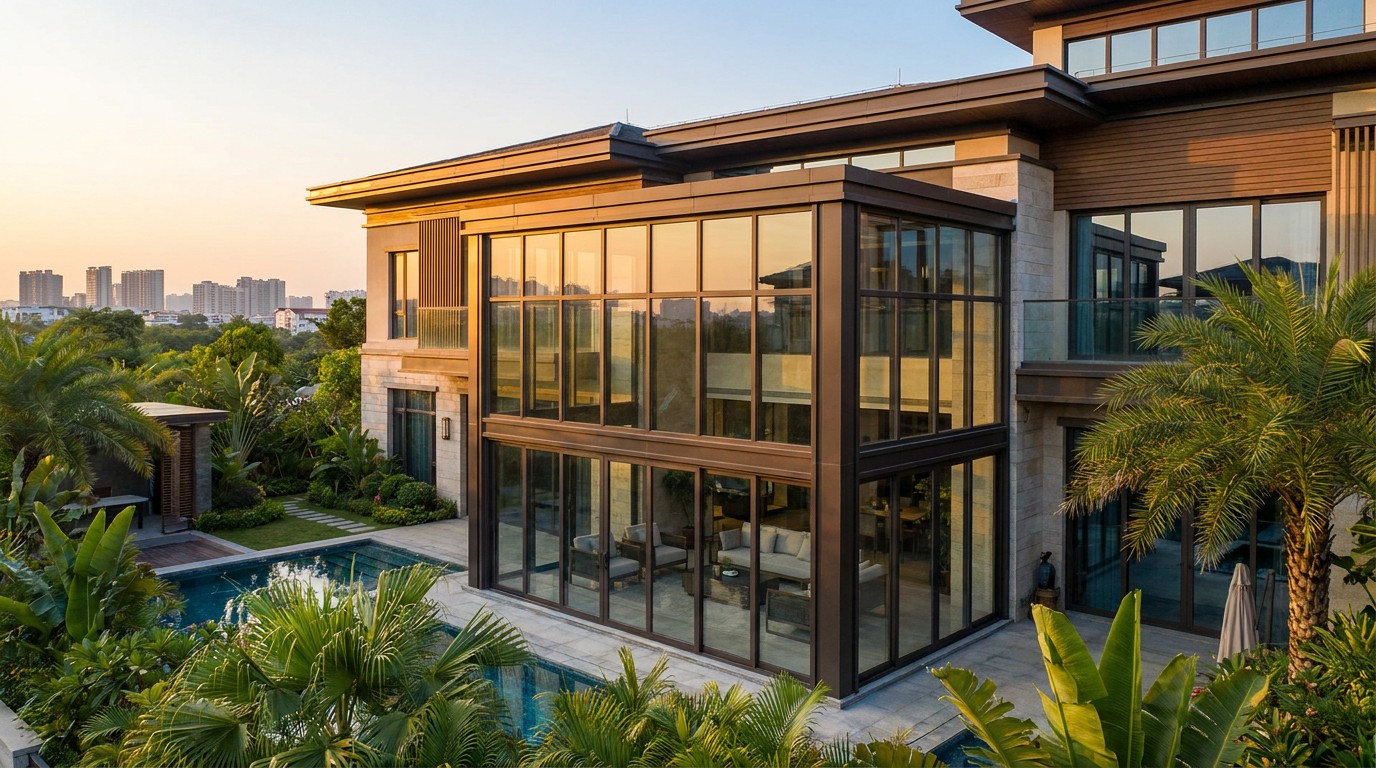
Because sunroom systems are subject to constant overhead gravity loads and high-velocity wind pressures, structural rigidity is paramount. Our factory utilizes architectural-grade 6063-T5 or T6 aluminum alloy, maintaining profile wall thicknesses between 3.0mm and 5.0mm for the main structural rafters and upright posts. This material density provides the torsional rigidity needed to prevent frame warping over massive glass spans up to 6 meters. The internal corner assembly utilizes precision hydraulic crimping and heavy-duty structural cleats, ensuring the framework remains perfectly square under the intense environmental stress of multi-story villa projects. Furthermore, the integration of 24.8mm or 35.3mm multi-chambered polyamide (PA66-GF25) thermal breaks effectively isolates internal and external temperatures, achieving U-values that meet 2026 energy compliance codes in North America and Australia.
When procuring grand-scale glazed enclosures for international projects, understanding the manufacturing gap is essential for ensuring 100% water-tightness. Local fabricators in many export markets often rely on manual assembly and hand-cut gaskets, which can lead to track misalignments and capillary water leakage at the critical rafter-to-transom junctions. In contrast, Rogenilan's factory in Foshan utilizes fully automated CNC machining centers for profile processing. This ensures a precision tolerance of +/- 0.5mm, which is mandatory for the synchronized operation of integrated folding doors and automated roof vents. Our industrial scale allows us to provide a 25% to 35% cost advantage while delivering a superior finish quality with AkzoNobel-certified vertical powder coating lines that local custom shops simply cannot replicate. This factory-unitized approach ensures that all components arrive pre-tested and ready for immediate structural integration.
Selecting the right Aluminum Sunroom configuration depends on the building's geographical location and the desired lifestyle impact. Developers should follow these primary selection criteria:
Pricing for aluminum sunroom systems is driven by structural complexity, profile thickness, and the chosen glass matrix (FOB Foshan Port):
| System Configuration | Material Spec | Estimated FOB Price (Per Sqm) |
|---|---|---|
| Standard Series (Non-Thermal) | 3.0mm / 12mm Laminated | $240 - $310 USD |
| Premium Thermal Break Series | 4.0mm / Low-E IGU | $380 - $490 USD |
| Commercial Heavy-Duty Smart | 5.0mm / Triple Glazed | $550 - $720 USD |
"For our oceanfront villa project in Queensland, Australia, we required a massive 60-square meter sunroom that could handle extreme tropical storm winds and high UV exposure. Rogenilan's Foshan factory provided a custom-engineered thermal break system with a high-micron Interpon finish. The structural rafters were reinforced with internal steel inserts to allow for a 4-meter unsupported span. The air-tightness test passed AS2047 structural requirements effortlessly on the first inspection. Sourcing direct from the manufacturer saved our project nearly 26% compared to local custom fabricators who quoted exorbitant lead times."
— L. Henderson, Principal Architect, Henderson Coastal Studio (Queensland, Australia)
Our senior facade engineers emphasize that the most common failure point in glass room structures is the rafter-to-wall interface. For projects in hurricane-prone or high-altitude zones, we suggest the following engineering upgrades:
The waterproofing performance of a glazed roof is as dependent on site installation as it is on manufacturing quality. Our engineering team provides the following protocol for B2B contractors:
For international procurement, structural verification and safety certifications are mandatory verification requirements. Rogenilan's manufacturing systems are engineered to pass the following rigorous global standards:
The transition to large-scale glazed living environments requires a manufacturing partner that understands the intersection of mechanics, safety, and architectural aesthetics. By sourcing directly from a specialized Foshan manufacturer, developers can ensure that their sunroom systems provide long-term structural reliability while maximizing ROI. Our facility is ready to provide full technical CAD support and structural load analysis for your next luxury project. Contact us today to receive a project-specific technical quotation.
Contact Kai@rogenilan.com for a detailed technical catalog and project-specific wholesale quotation.
Related Articles
Socials

 Casement
Windows
Casement
Windows Sliding
Windows
Sliding
Windows Awning
Windows
Awning
Windows Single/Double
Hung Windows
Single/Double
Hung Windows Tilt
& Turn Windows
Tilt
& Turn Windows Bay
& Bow Windows
Bay
& Bow Windows Folding
Windows
Folding
Windows Picture
Windows
Picture
Windows  Specialty
Windows
Specialty
Windows Exterior Doors
 Stacking Doors
 Folding
Doors
Folding
Doors Double Doors
 Casement
Doors
Casement
Doors Sliding Doors
 Skylight
 Sunroom
 Garage
Door
Garage
Door Curtain
Wall
Curtain
Wall Glass
Railing
Glass
Railing