Richocean Is China’s Trusted Supplier Of
Windows And Doors Manufacturer
One product, two standards — and the roof is not a window
Request a Quote →An aluminum glass sunroom is usually quoted against one standard, and that is where the problem starts. A sunroom is not a single building product. Its vertical walls behave like windows or a facade; its roof is overhead glazing; and the whole assembly carries structural loads that a window never carries. Different parts fall under different documents, and the documents do not overlap neatly.
When an approval authority or an insurance assessor reviews a sunroom, they do not ask "which standard is this certified to?" They ask three separate questions: what governs the roof glazing, what governs the vertical openings, and what governs the structure that holds them. If the supplier answered with one certificate, two of the three questions remain open.
This article maps the scope boundaries, states where each standard stops, and lists the load and thermal declarations a compliant sunroom package should carry.
| Sunroom Element | Governing Document (EU basis) | Governing Document (AU basis) | What It Declares |
|---|---|---|---|
| Structural frame, roof beams, columns | EN 1999 (aluminium structures) + EN 1991 loads | AS/NZS 1170 + AS/NZS 1664 | Capacity under dead, live, snow and wind load |
| Roof glazing (overhead) | EN 13830 basis + national overhead glazing rules | AS1288 (glass in buildings) | Glass type, thickness, support and post-breakage behaviour |
| Vertical glazed walls and openings | EN 14351-1 (windows/doors) or EN 13830 (facade) | AS2047 | Air, water, wind resistance; operating force |
| Safety glazing in critical locations | EN 12150 (tempered), EN 14449 (laminated), EN 12600 (impact) | AS1288 + AS/NZS 2208 | Break-safe behaviour where people can fall or strike |
| Thermal performance | EN ISO 10077 (U-values), EN ISO 10211 (thermal bridges) | NCC Section J / H6 as applicable | Uw, Ucw, condensation resistance |
| Structural sealant glazing | EOTA / ETAG 002 based assessment | AS1288 SSG provisions | Adhesion, durability and bite sizing |
The practical consequence: EN 14351-1 alone cannot declare a sunroom roof compliant. That standard covers windows and pedestrian doorsets. Overhead glazing introduces post-breakage requirements that a vertical window standard does not address, because a broken vertical pane stays in its rebate while a broken overhead pane can fall onto occupants.
Overhead glazing is governed by one overriding principle in every major code: if the glass can break and fall onto people below, the broken pane must remain supported. That single requirement drives the whole roof specification.
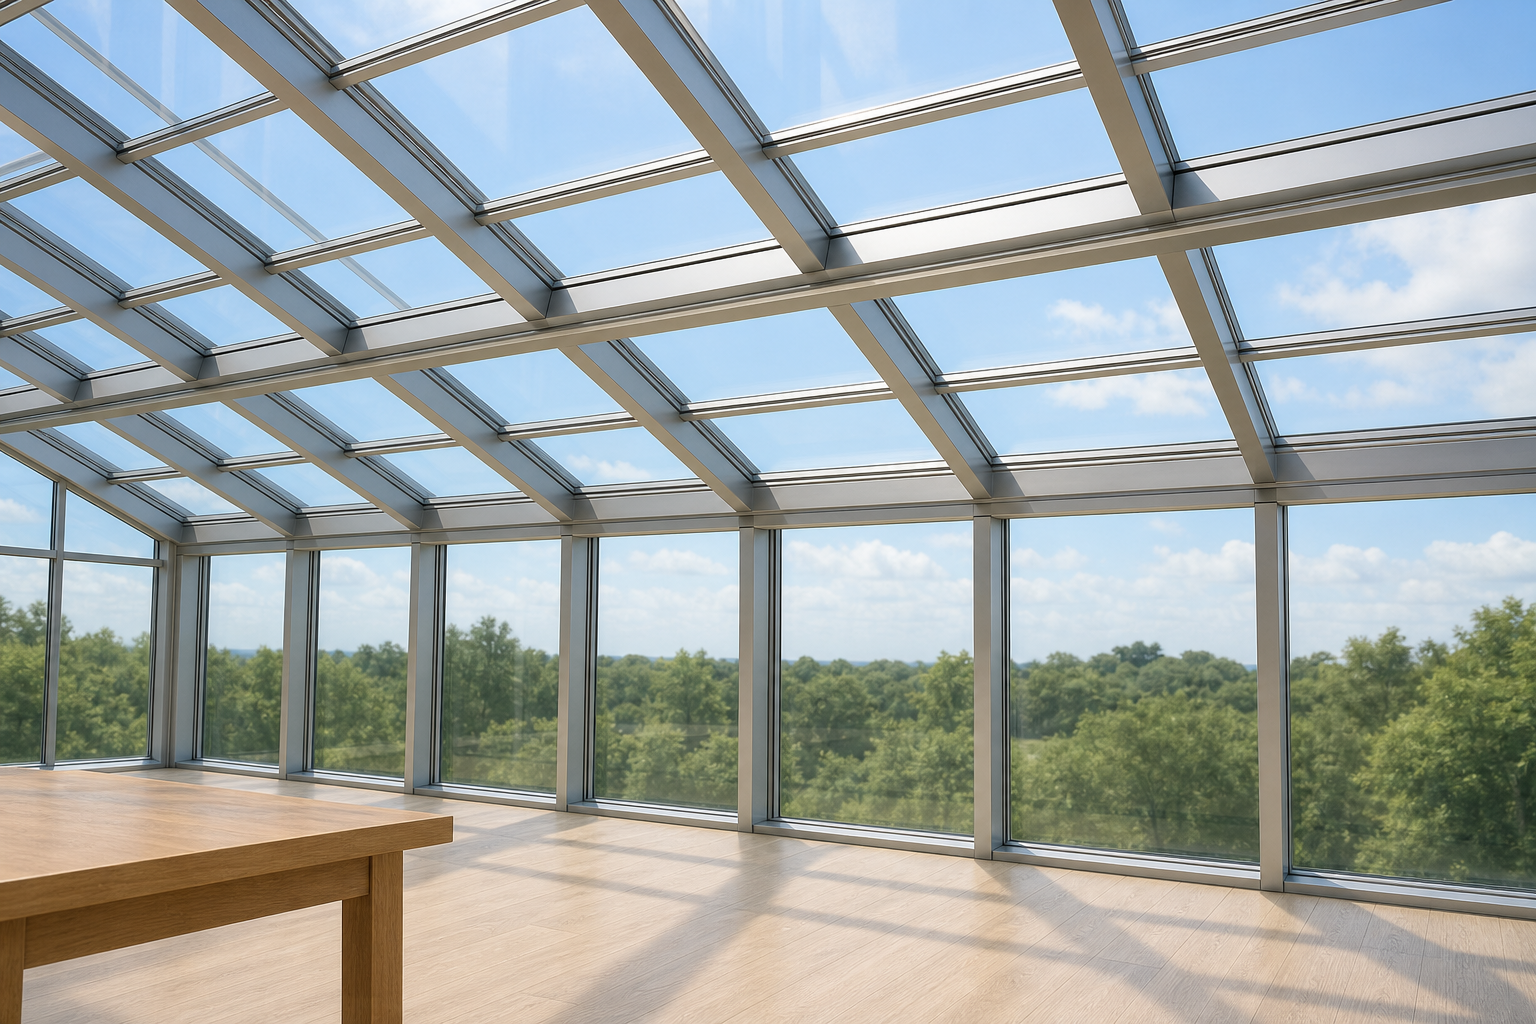
A sunroom roof is loaded in ways a window never is. These cases must be stated in the technical file, each with the value used and the deflection result.
| Load Case | Typical Basis | Why It Is Often Missed |
|---|---|---|
| Dead load | Glass + frame self weight, per EN 1991-1-1 | Glass is roughly 25 kg/m² per 10 mm thickness; heavy roofs are assumed light |
| Snow load | EN 1991-1-3, by ground elevation and roof pitch | Low-pitch glazed roofs retain snow; drift at abutments adds local load |
| Wind uplift | EN 1991-1-4 or AS/NZS 1170.2; commonly 2.0-3.0 kPa on exposed low-rise roofs | Uplift, not pressure, is the governing case; fixings are in tension |
| Maintenance / access load | Imposed load where cleaning access is assumed | Nobody plans to walk on the roof, but someone eventually does |
| Thermal movement | Aluminium expands about 2.4 mm per metre per 100 °C | A 6 m beam moves around 10 mm between seasons if restrained, it distorts |
| Deflection limit | Commonly span/175 to span/200 for glazed roofs | Excess deflection breaks drainage and stresses the glass edge |
The thermal movement row is the one that separates a designed sunroom from an assembled one. Long aluminium beams must be allowed to move, or the movement is transferred into the glass edges and the abutment to the host building. Both outcomes produce failures that appear long after handover, and neither is visible at inspection.
EN 13830 is the harmonised product standard for curtain walls. It provides the framework for declaring performance of a non-loadbearing external glazed assembly: air permeability, watertightness, wind resistance, impact, thermal transmittance, and durability. Many sunroom manufacturers use it as the basis for the glazed envelope because a stick-built sunroom roof is constructed much like a curtain wall — mullions, transoms, pressure plates and caps.
What EN 13830 does not do is replace structural design. It assumes the assembly's structural adequacy has been established under the relevant structural codes. It also does not by itself satisfy overhead glazing post-breakage rules; those come from national provisions and from AS1288 in Australia.
AS2047 is the Australian standard for windows and external glazed doors, including the test methods for deflection, operation, air, water and ultimate strength, and it references wind load classifications. For the vertical parts of a sunroom — the walls, sliding or folding openings, and doors — AS2047 is the right document, and the wind classification of the site (N1 to N6, or cyclonic C1 to C4) determines the required test pressure.
What AS2047 does not cover is the roof. A glazed roof is assessed under AS1288 and the structural codes. A supplier who answers an Australian buyer's AS2047 question with a roof certificate, or answers a roof question with an AS2047 certificate, has not answered the question.
| Question | Correct Document | What the Answer Should Contain |
|---|---|---|
| "Is your vertical glazing compliant?" | AS2047 / EN 14351-1 | Wind class, air and water ratings, test report reference |
| "Is your roof glazing compliant?" | AS1288 / EN 13830 basis + national overhead rules | Glass build with laminated inner ply, maximum pane size, support and pitch |
| "Will the frame carry the loads?" | EN 1999 / AS-NZS 1664 + load codes | Beam sizes, spans, deflection results, fixing schedule |
| "What is the Uw?" | EN ISO 10077 / NFRC or WERS where required | Value for the assembly as built, not for the glass alone |
Sunrooms concentrate every critical glazing location into one small building. Each of these needs safety glass with the correct break-safe behaviour, and the requirement does not depend on the glass being in a door.
The declaration should list each location with the glass build used, rather than stating "all glass is safety glass". The second statement is unverifiable and is the most common wording gap we see in sunroom technical files.
A glazed roof has the worst thermal geometry of any building element: heat rises into it, solar gain concentrates in it, and its inside surface is the coldest surface in the room in winter. Three declarations belong in the file.
The continuous PA66-GF25 thermal break must run through the roof beams as well as the wall frames. A broken wall frame attached to an unbroken aluminium roof beam is a bridge, and the beam becomes the condensation surface.
| Configuration | Typical Use | Indicative FOB (USD/m² of plan area) |
|---|---|---|
| Lean-to sunroom, single glazed roof, non-thermally broken | Mild climates, seasonal use | $150-230 |
| Lean-to, laminated insulated roof, thermally broken frame | Year-round residential use | $230-360 |
| Gable or hip roof sunroom, Low-E argon roof and walls | Standalone garden room | $320-490 |
| High wind or snow load specification with structural calculation | Exposed, coastal, alpine sites | $430-650 |
| Sunroom with integrated sliding or folding openings | Indoor-outdoor living, hospitality | $390-600 |
| Motorised roof vents with RS485/KNX control package | Automated ventilation and shading | +$45-120 adder |
Prices are indicative 2026 factory FOB ranges for project volumes, excluding freight, foundation work and installation. Final quotation depends on plan geometry and roof form, span and load case, glass build including laminated inner ply, thermal break continuity, opening types, finish, and the documentation package required. Contact Rogenilan Windows Doors for a specification-matched quote.
There is not one. A sunroom needs a structural declaration for the frame, a roof glazing specification satisfying overhead glazing rules, a test report for the vertical openings under AS2047 or EN 14351-1, and a thermal declaration for both assemblies. Any supplier offering a single certificate for the whole product has covered one of these four and left the rest open.
Because the roof unit must remain supported after breakage. That normally means a laminated inner ply, and where the outer ply is tempered, heat-soak treatment to reduce delayed spontaneous breakage. The wall unit does not carry the same post-breakage obligation, so its build can be simpler. The price difference is a direct consequence of the requirement, not of markup.
Only if it was designed for it. An imposed access load is a separate load case with its own deflection limit, and most residential glazed roofs are not designed for it. If cleaning access is needed, the design must include it from the start, or an access system must be provided that does not load the glass.
Usually three things: a g-value chosen without a shading or ventilation strategy, a Uw quoted for the glass instead of for the assembly, and a thermal break that runs through the wall frames but not the roof beams. Each is fixable at design stage and essentially unfixable afterwards.
Yes, and it is the highest-risk junction in the whole project. It must handle water run-off from the host roof, allow for thermal movement in the aluminium, avoid a linear thermal bridge, and transfer wind uplift into the existing structure. A generic flashing detail applied without these checks is where most sunroom leaks and most condensation complaints originate.
Structural calculations for the frame · laminated roof glazing with stated maximum pane size · AS2047 / EN 14351-1 test reports for vertical openings · safety glazing schedule by location · Uw declared for roof and wall assemblies · continuous PA66-GF25 breaks · SIEGENIA, ROTO and HOPO hardware · 2026 FOB pricing in 24 hours.
Request a Quote →Related Articles
Socials

 Casement
Windows
 Sliding
Windows
 Awning
Windows
 Single/Double
Hung Windows
 Tilt
& Turn Windows
 Bay
& Bow Windows
 Folding
Windows
 Picture
Windows
 Specialty
Windows
 Exterior Doors
 Stacking Doors
 Folding
Doors
 Double Doors
 Casement
Doors
 Sliding Doors
 Skylight
 Sunroom
 Garage
Door
 Curtain
Wall
 Glass
Railing